Design and construction, in house
Parsons Design Build
Our own design studio and construction team. What is on the boards today, in three parts: the plans, the renovation under way, and where each project is going. Every drawing and rendering on this page is a working concept.
Conceptual — subject to permits, engineering and lender approval; not a representation of the finished property.
01 · Plans
The drawings
Sunset Valley · 4669 E Sunset Dr, Phoenix
Current plan · the architect's update, 1 October 2026
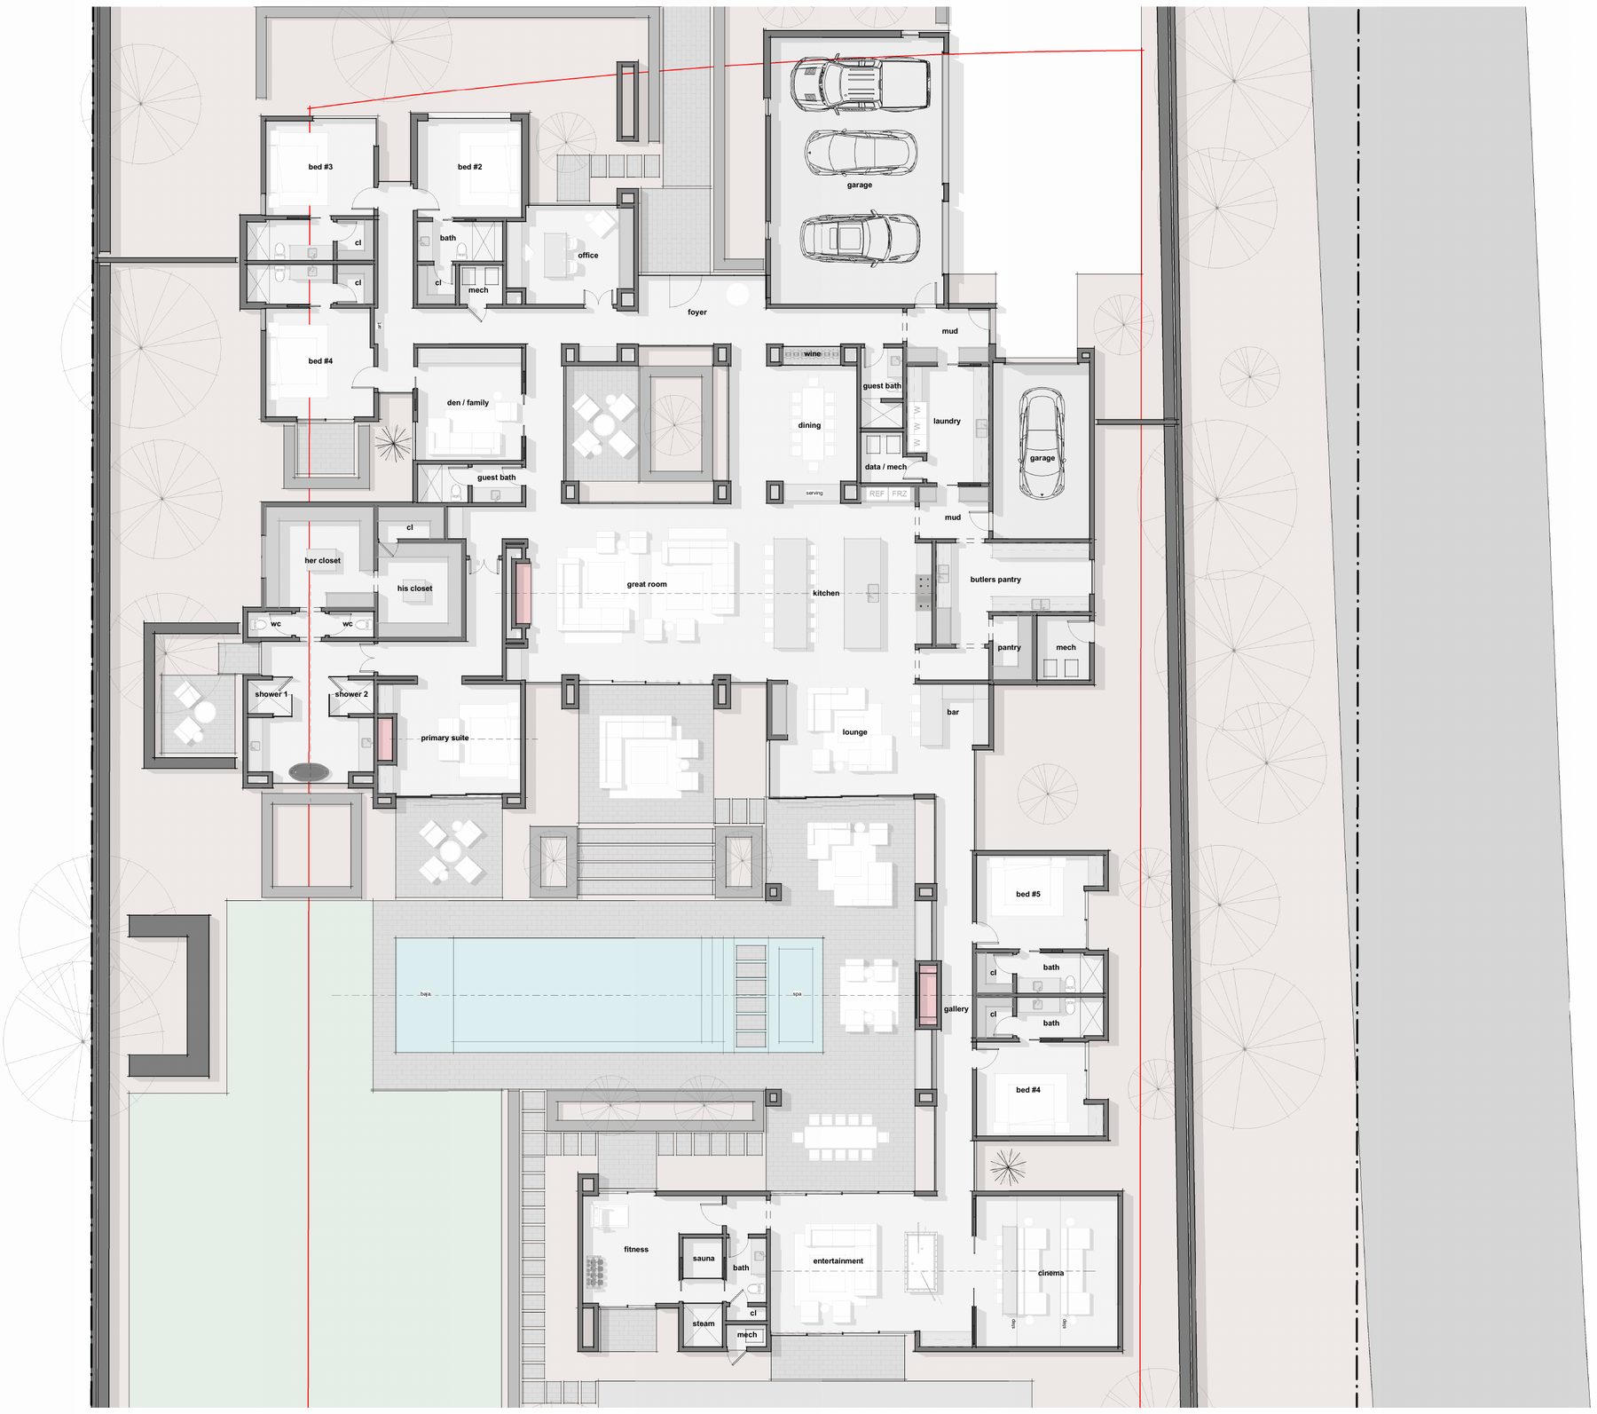
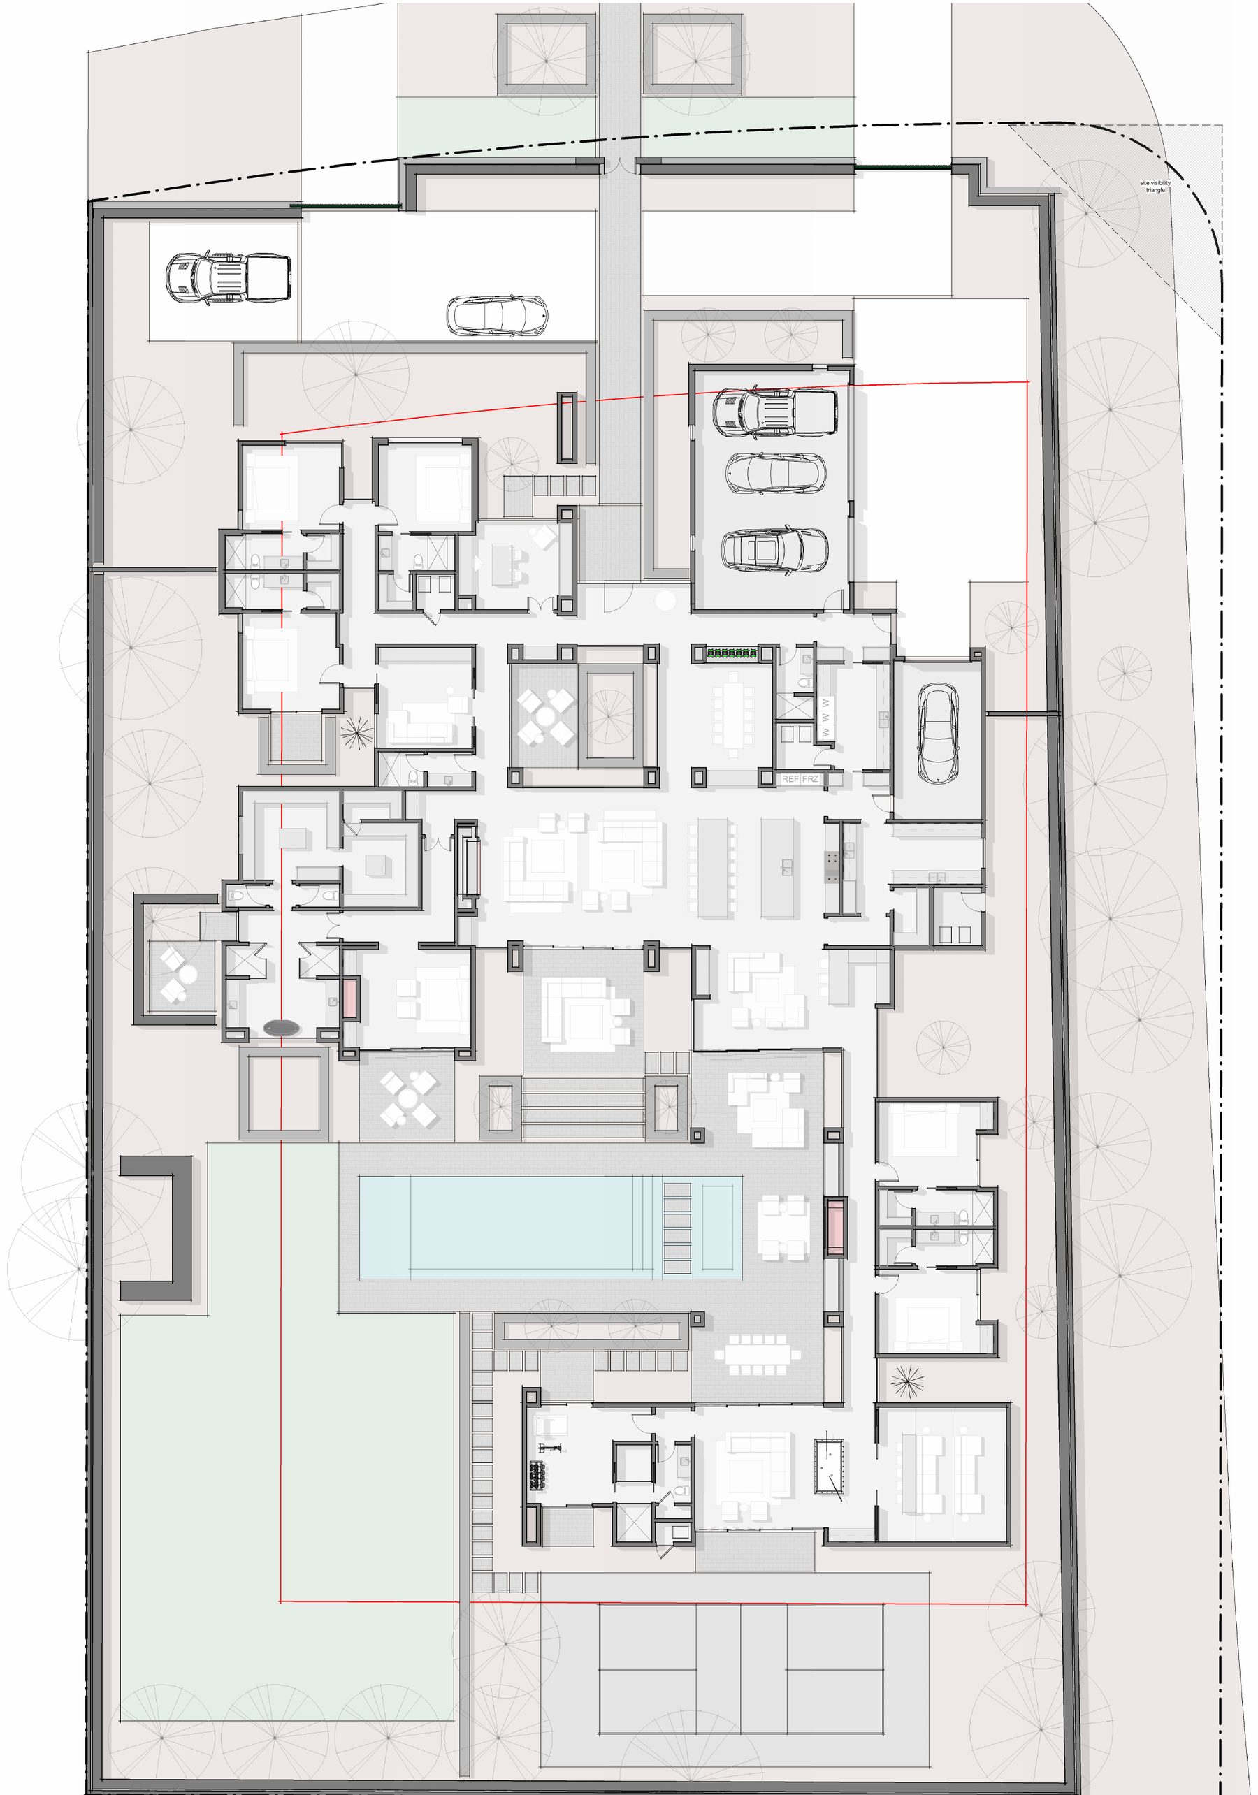
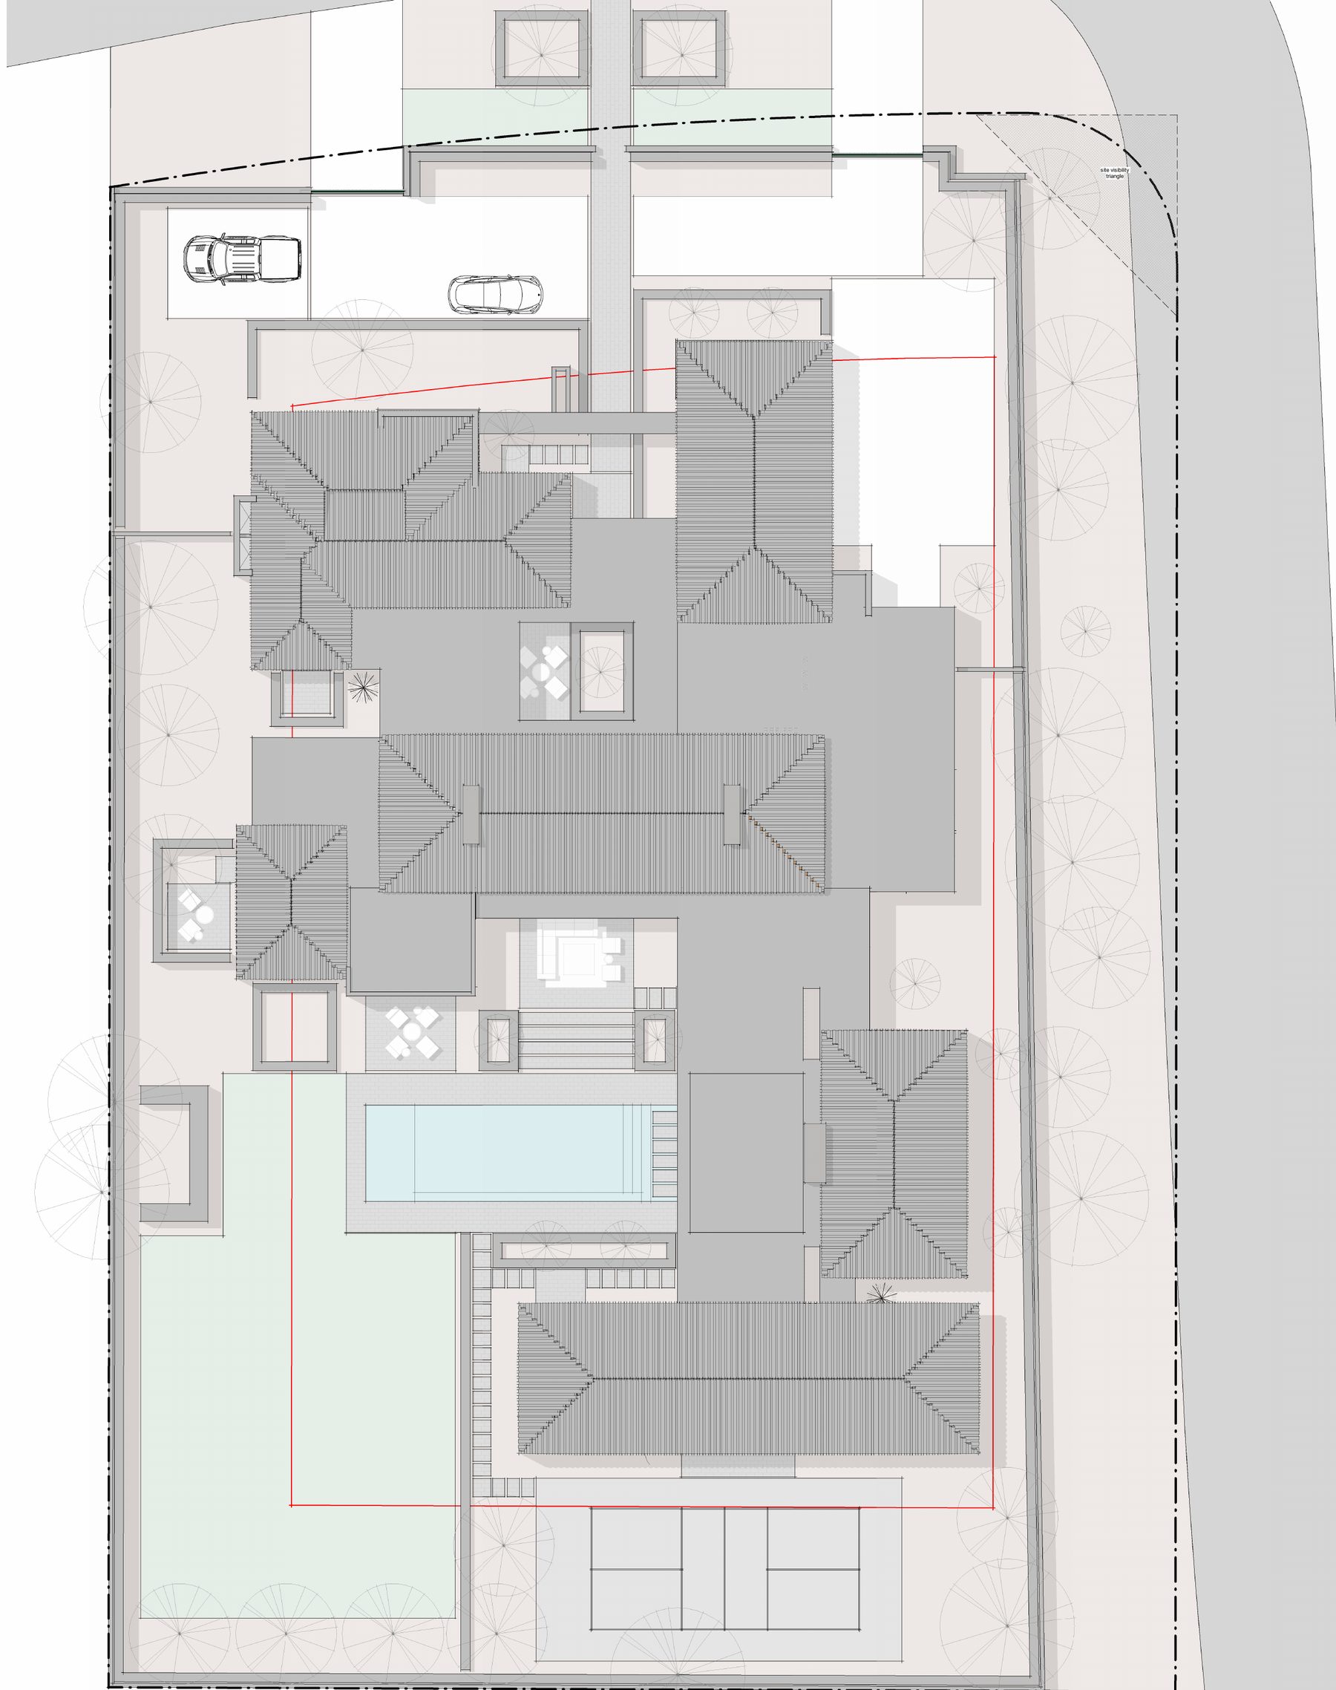
The casita is now joined to the main house by a hallway connector, and a cinema has been added: about 9,700 square feet in all, planned as a pre-market spec home. The animation walks the updated plan; the sheets are the main level, the site and the roof. In partnership and collaboration with designtank (architecture) and House of Form (interiors).
The in-house studio's concept · April 2026
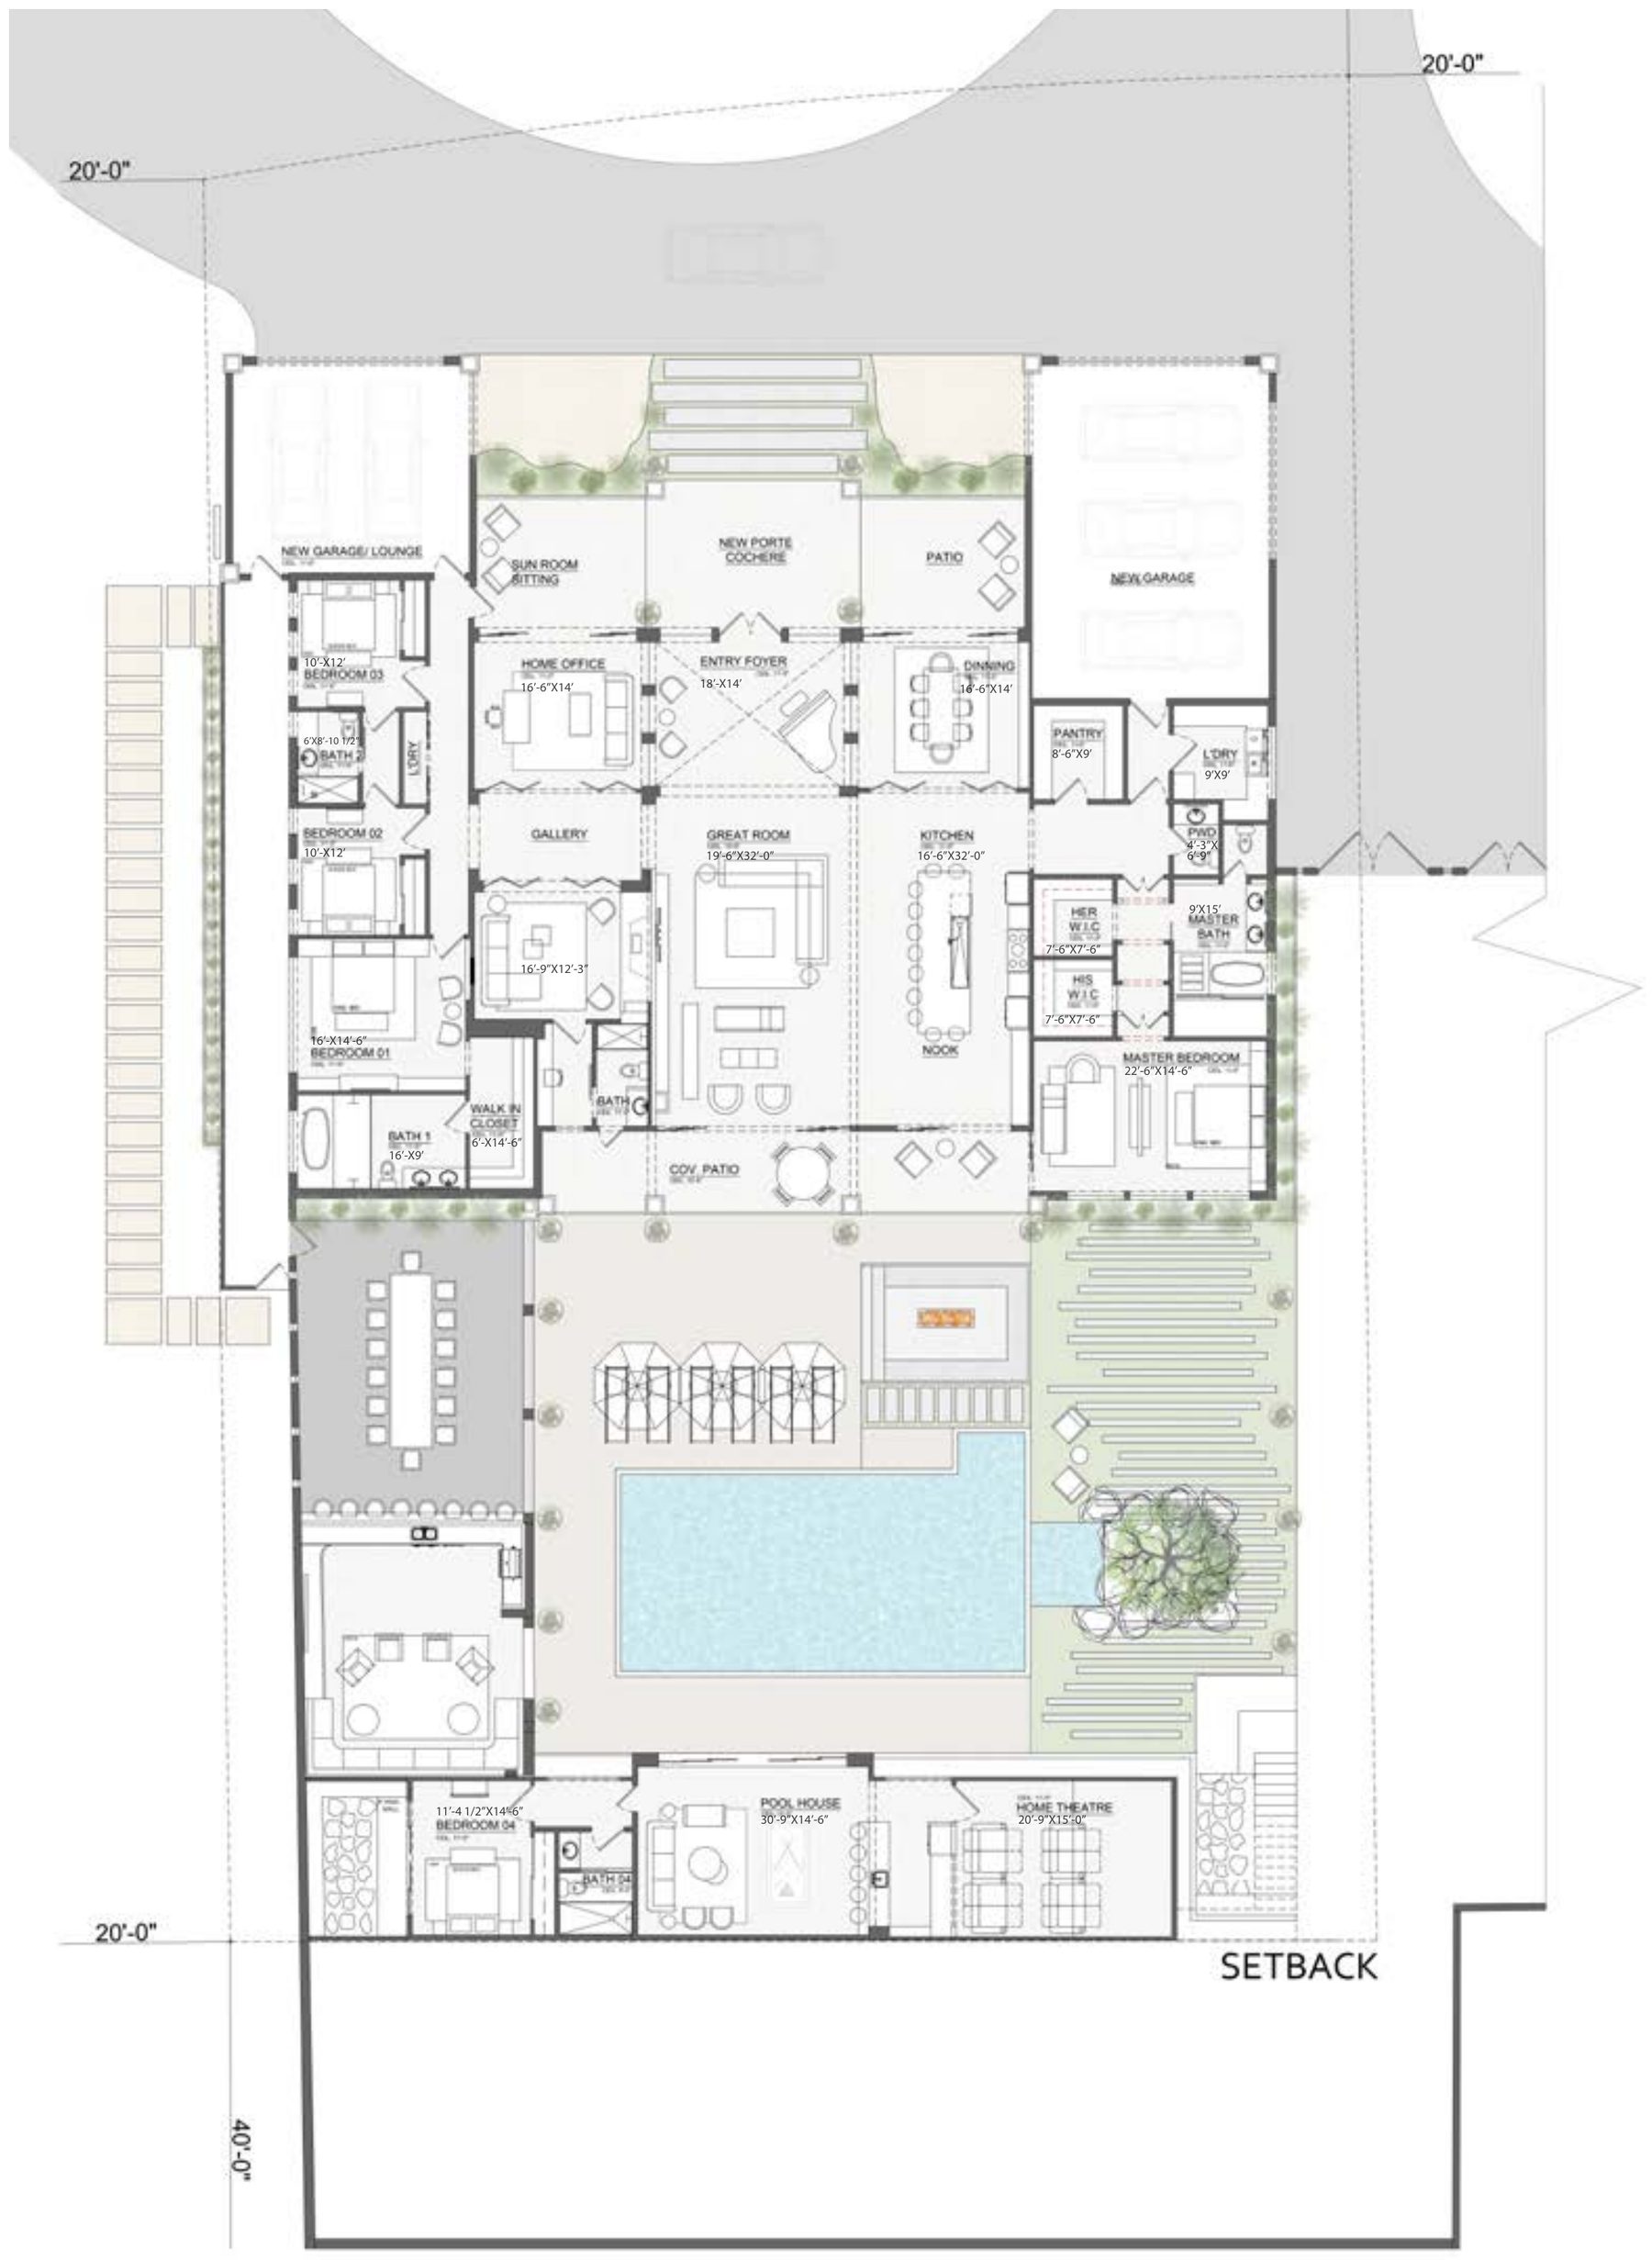
The layout plan for the in-house studio's concept: a single-level estate around a courtyard pool, with a pitched-roof great room at the centre and a garage wing either side. Its renderings are shown under Where we're going.
Conceptual — subject to permits, engineering and lender approval; not a representation of the finished property.
Welch House · 56 McKown St, Boothbay Harbor
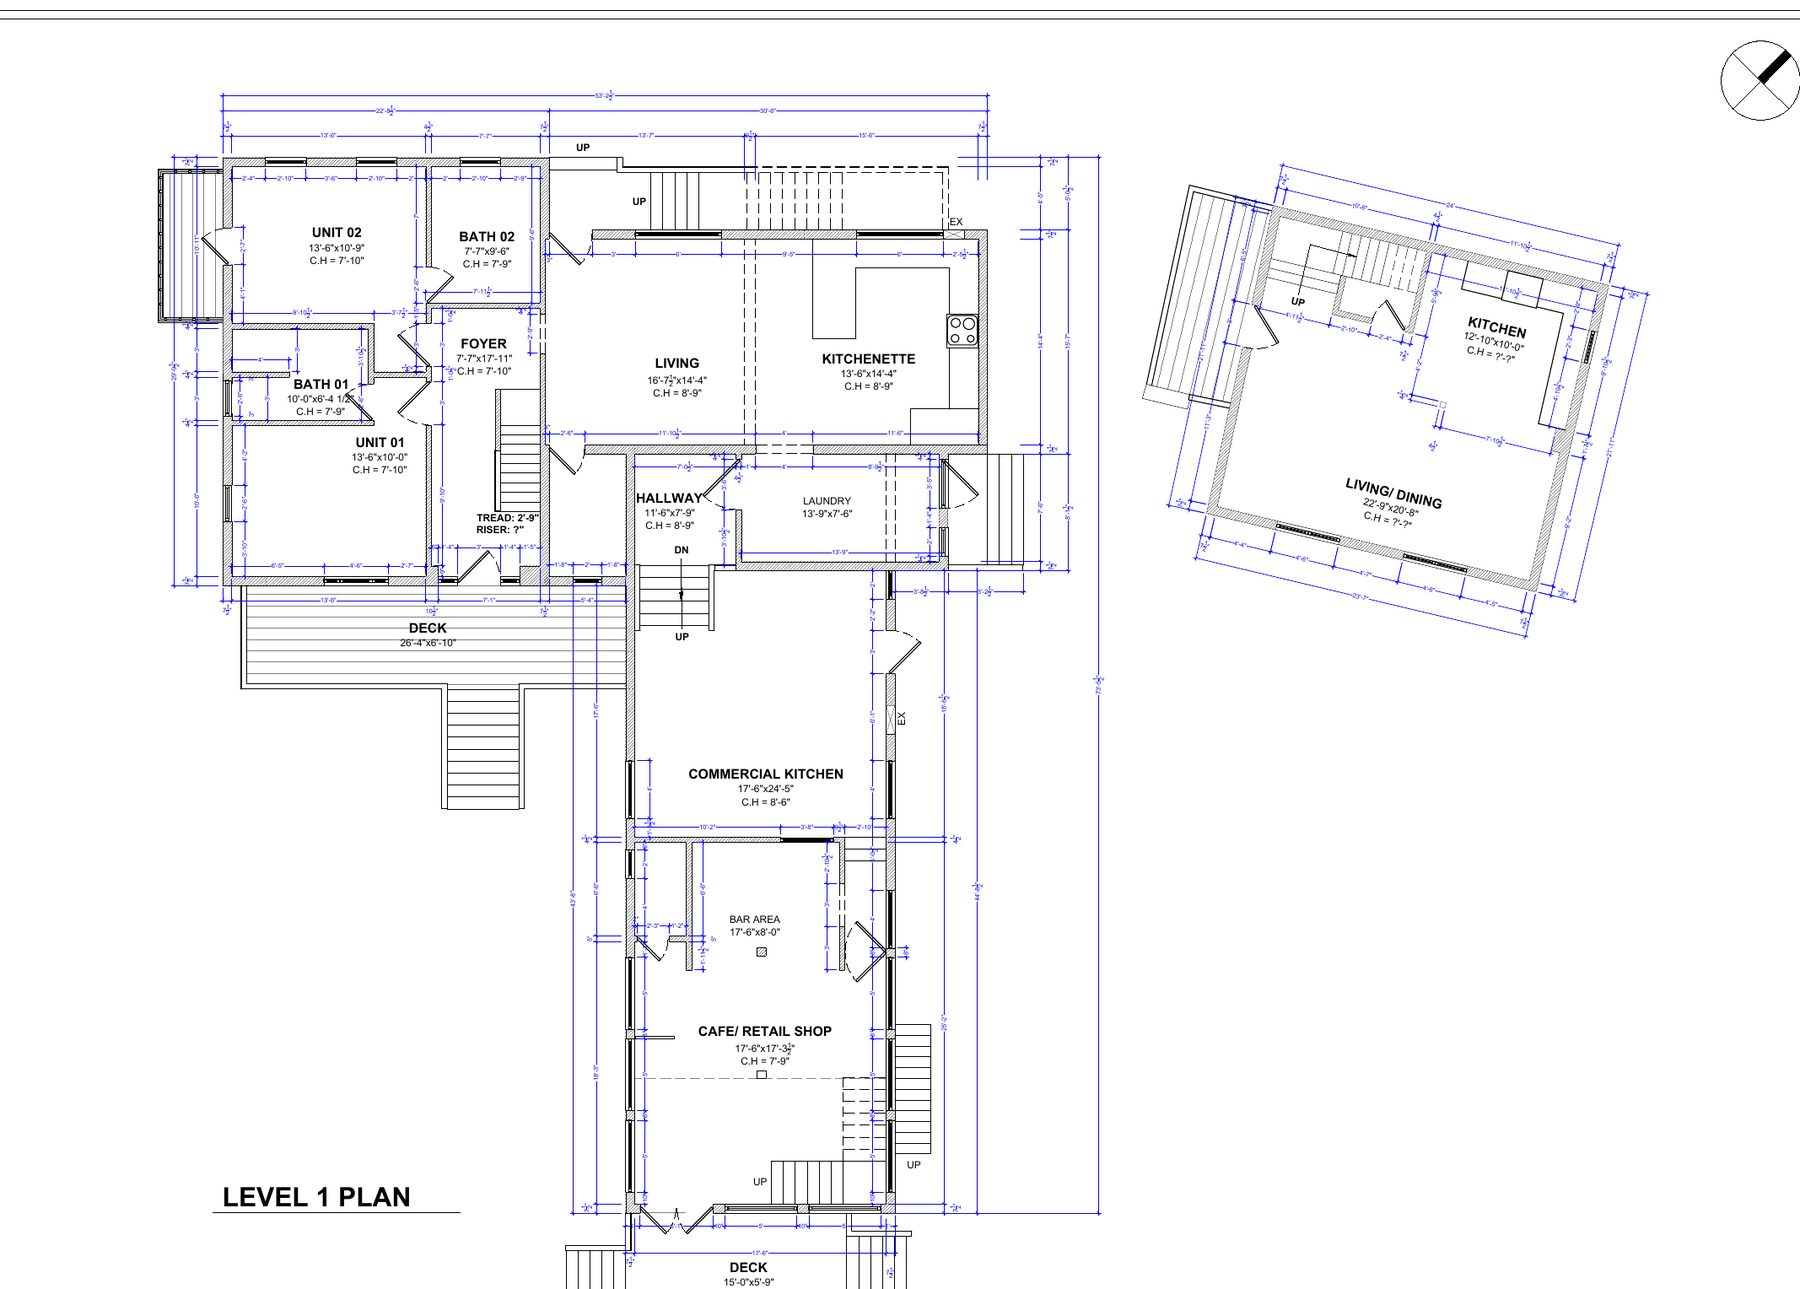
Proposed floor plans from the design workshop with the architecture firm Woodhull on 29 September 2026, with the owner's mark-ups. The first working plans for the renovation.
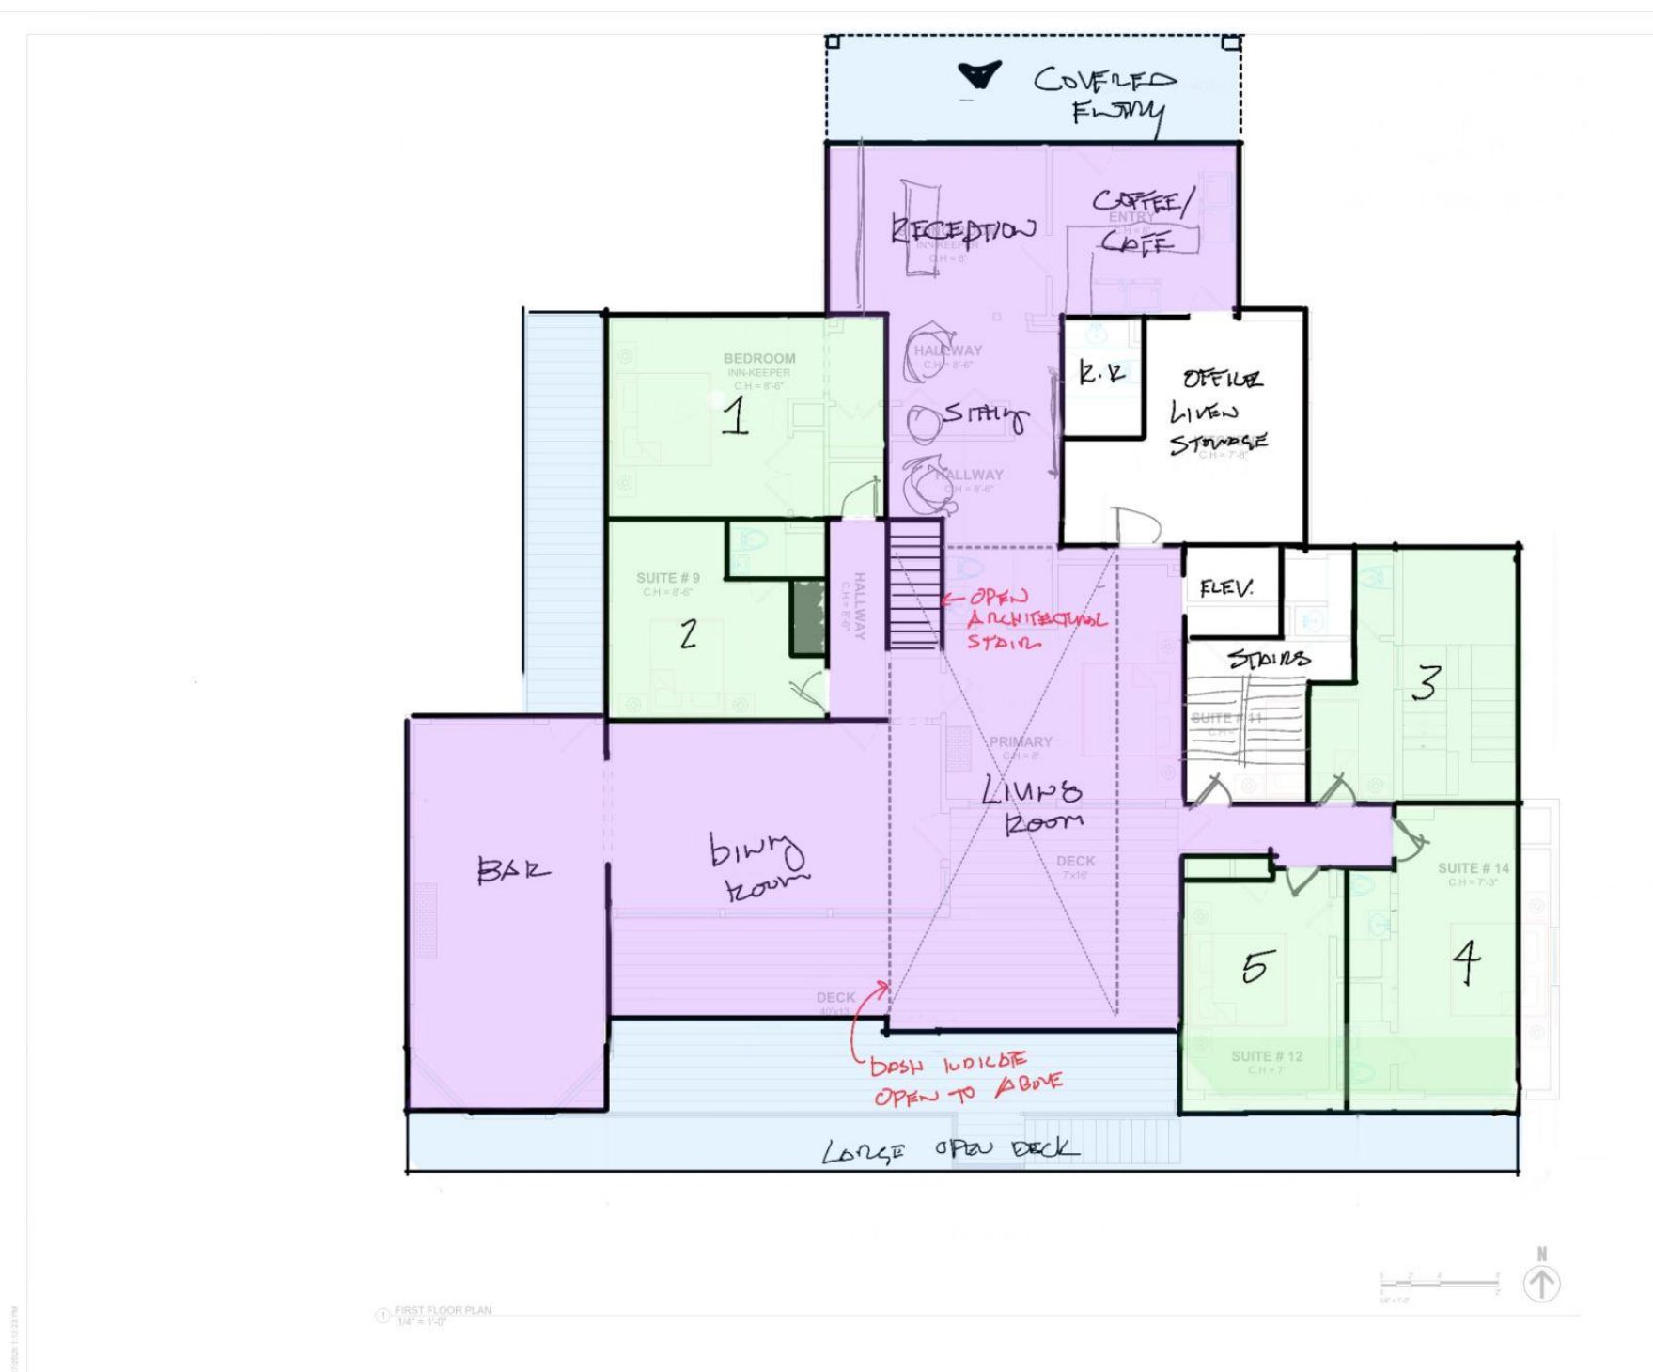
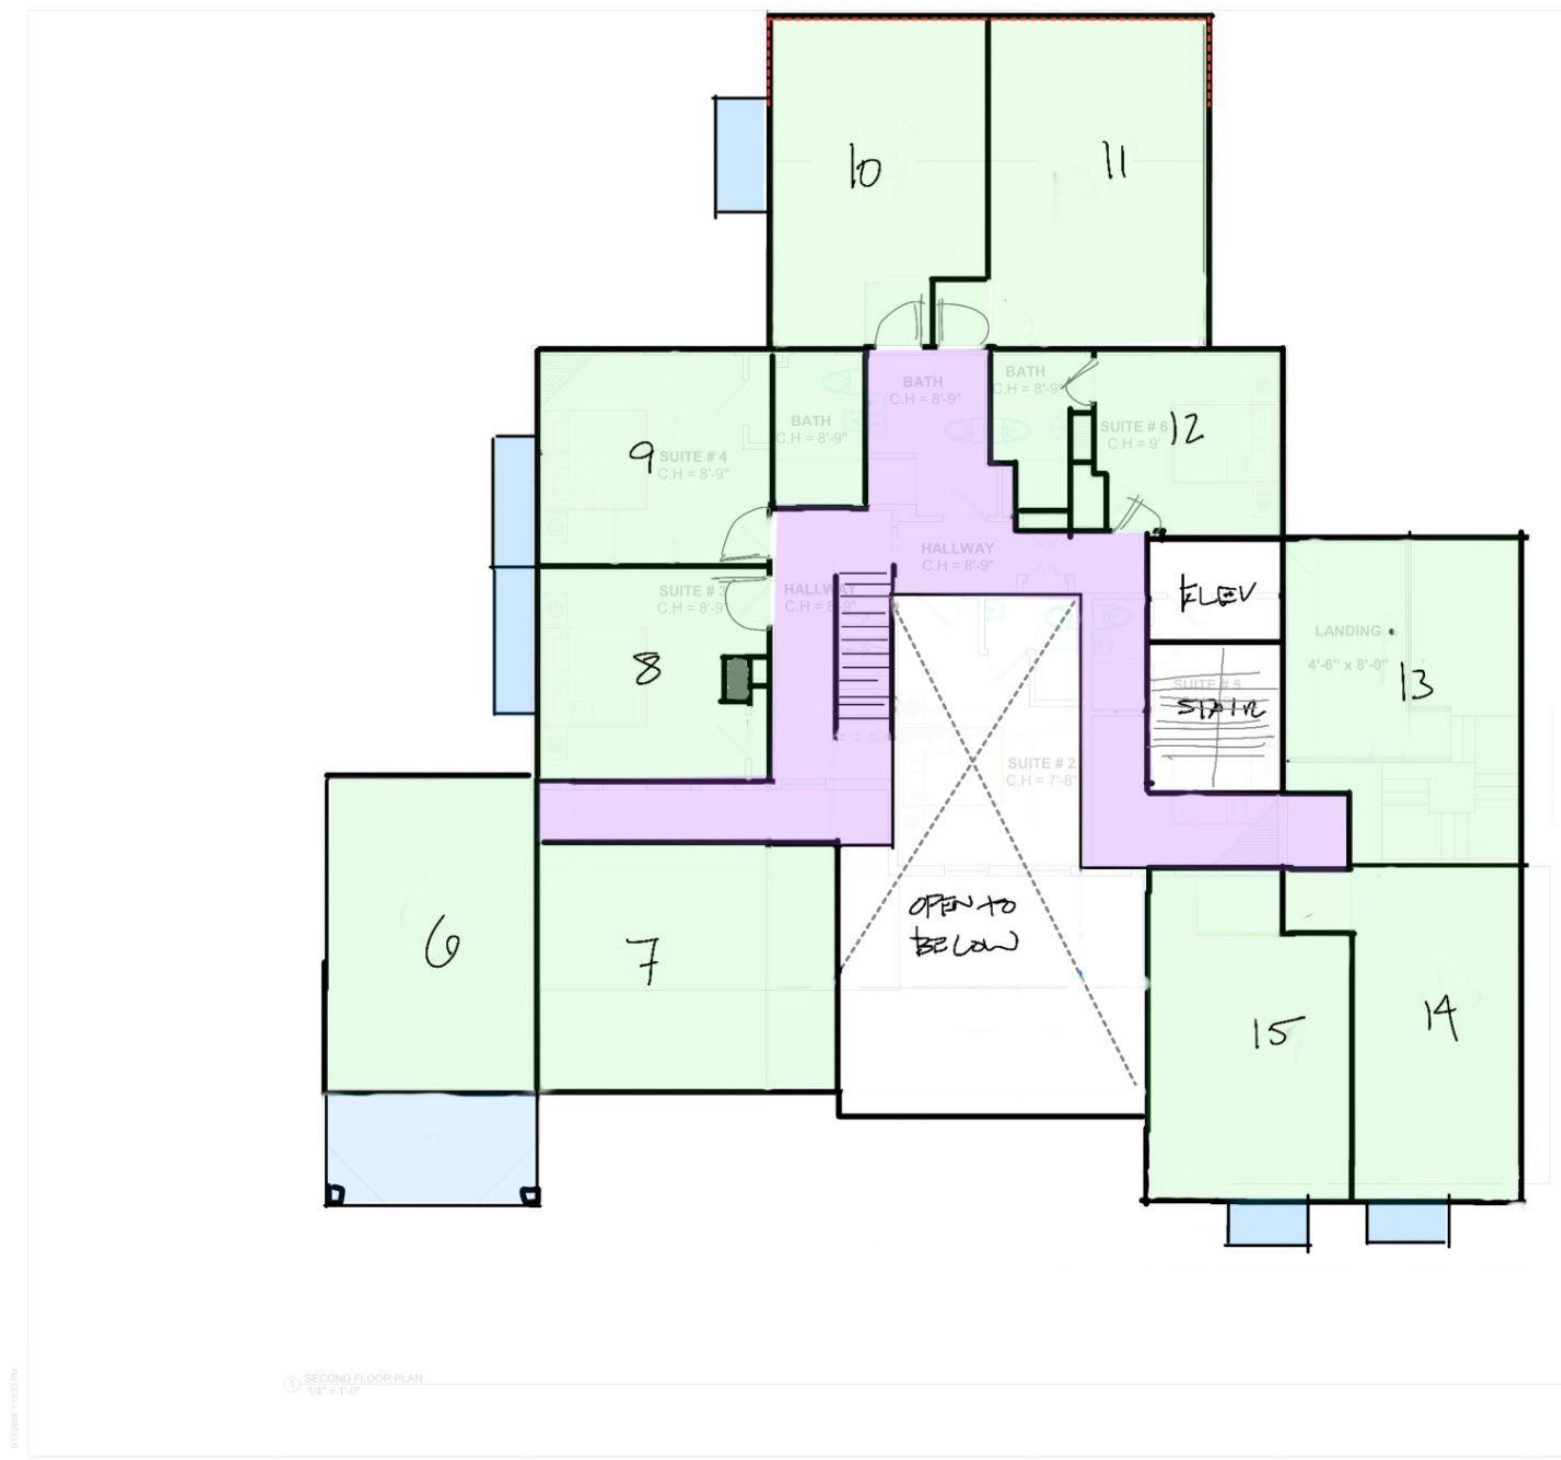
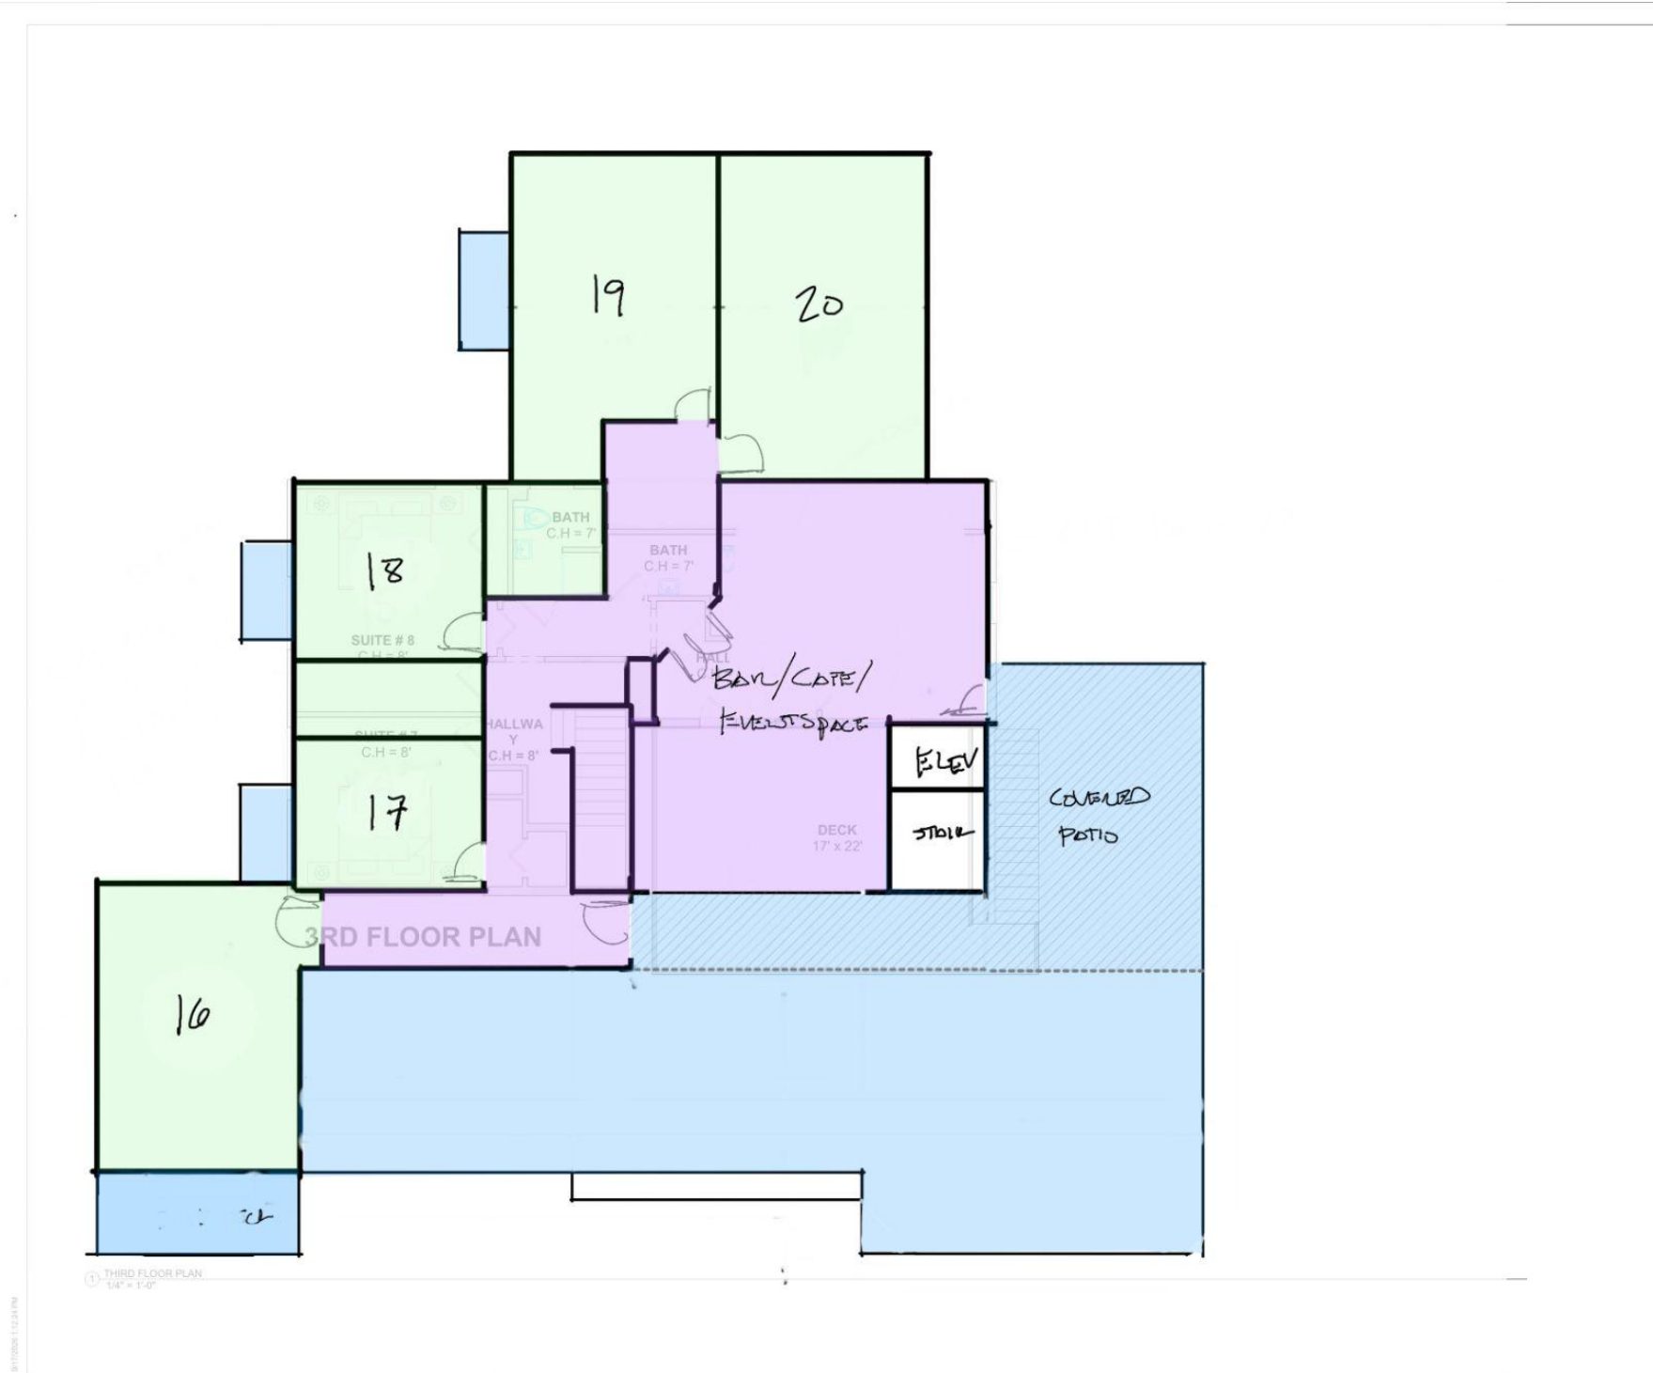
Conceptual — subject to permits, engineering and lender approval; not a representation of the finished property.
Valerie's Inn · 51-53 Commercial St, Boothbay Harbor
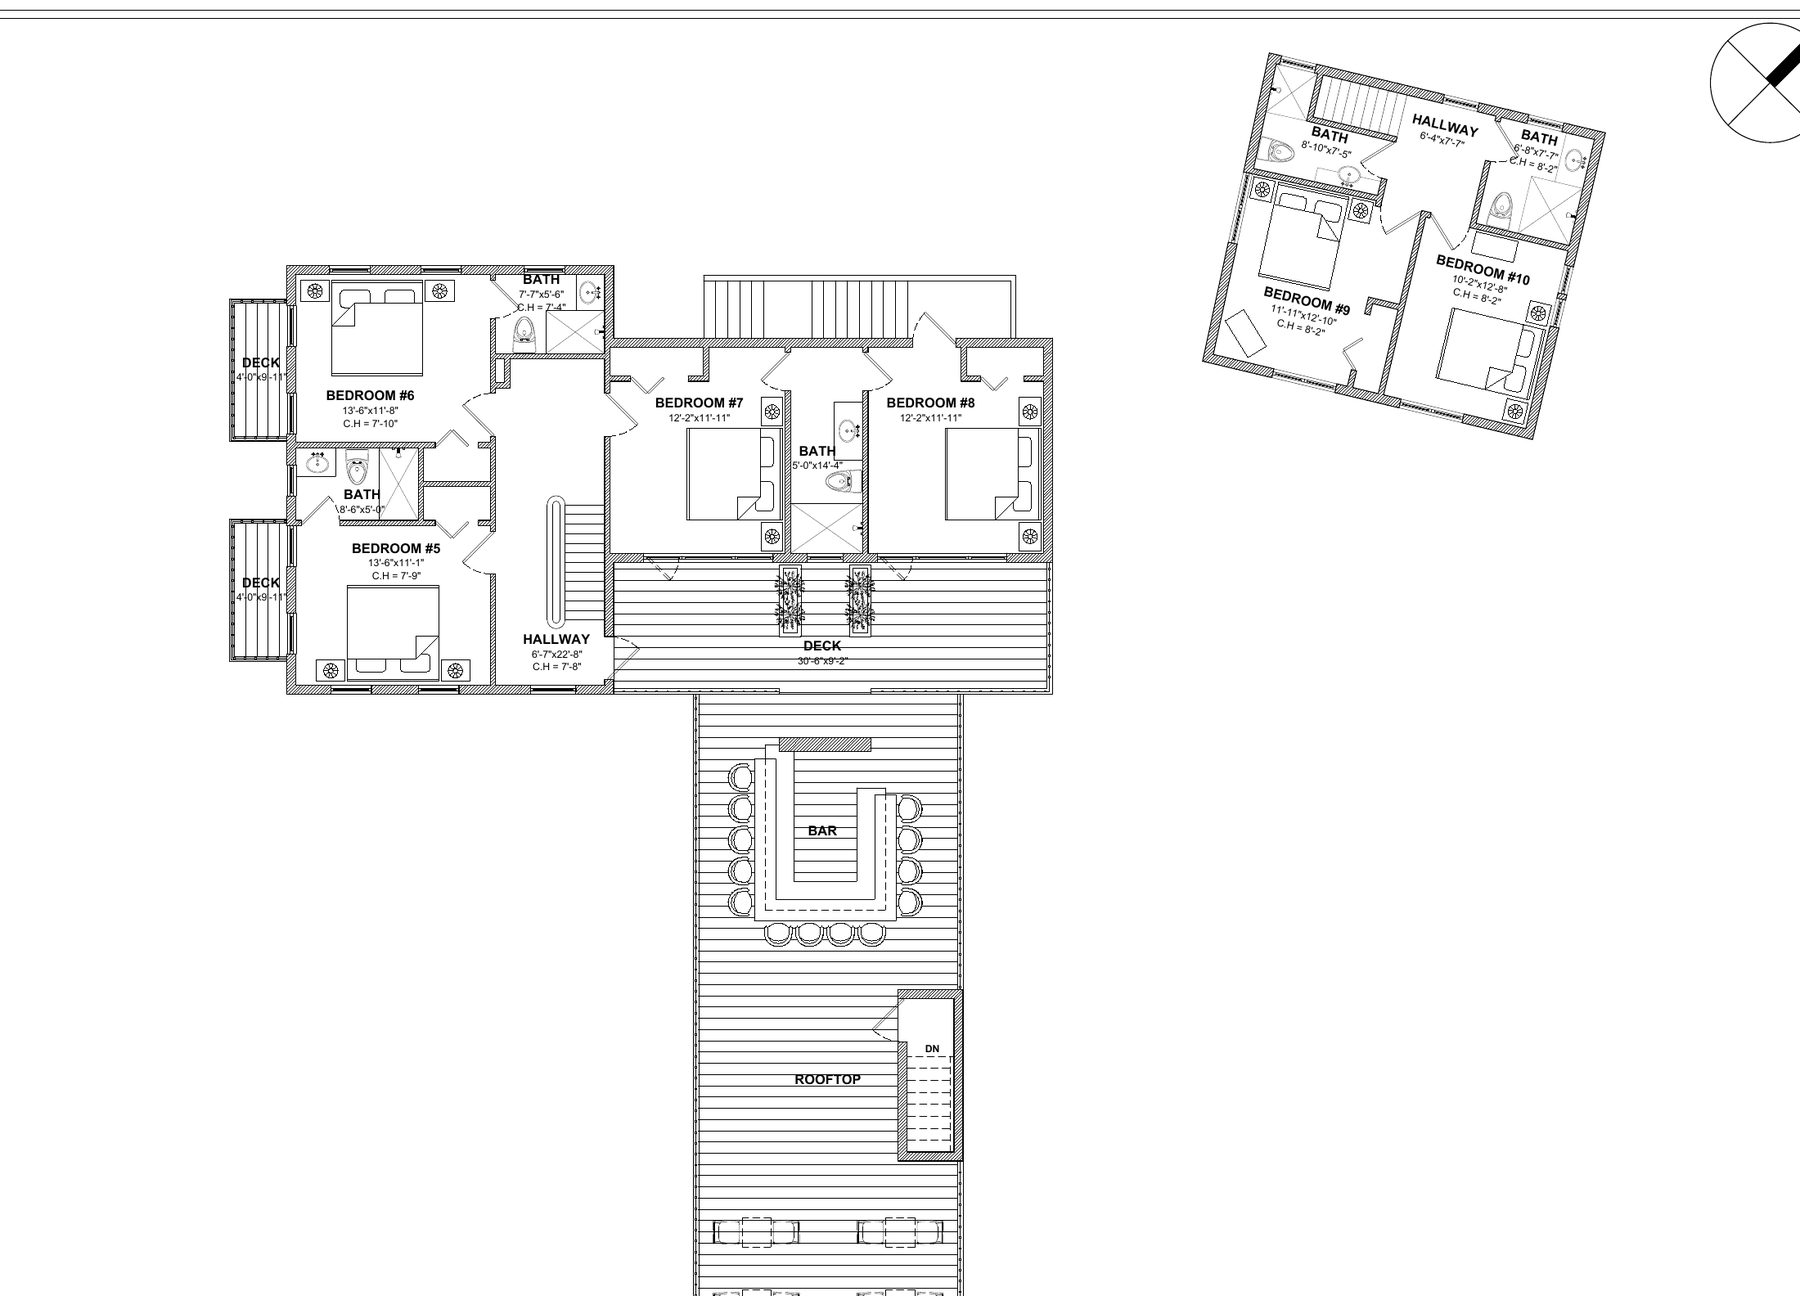
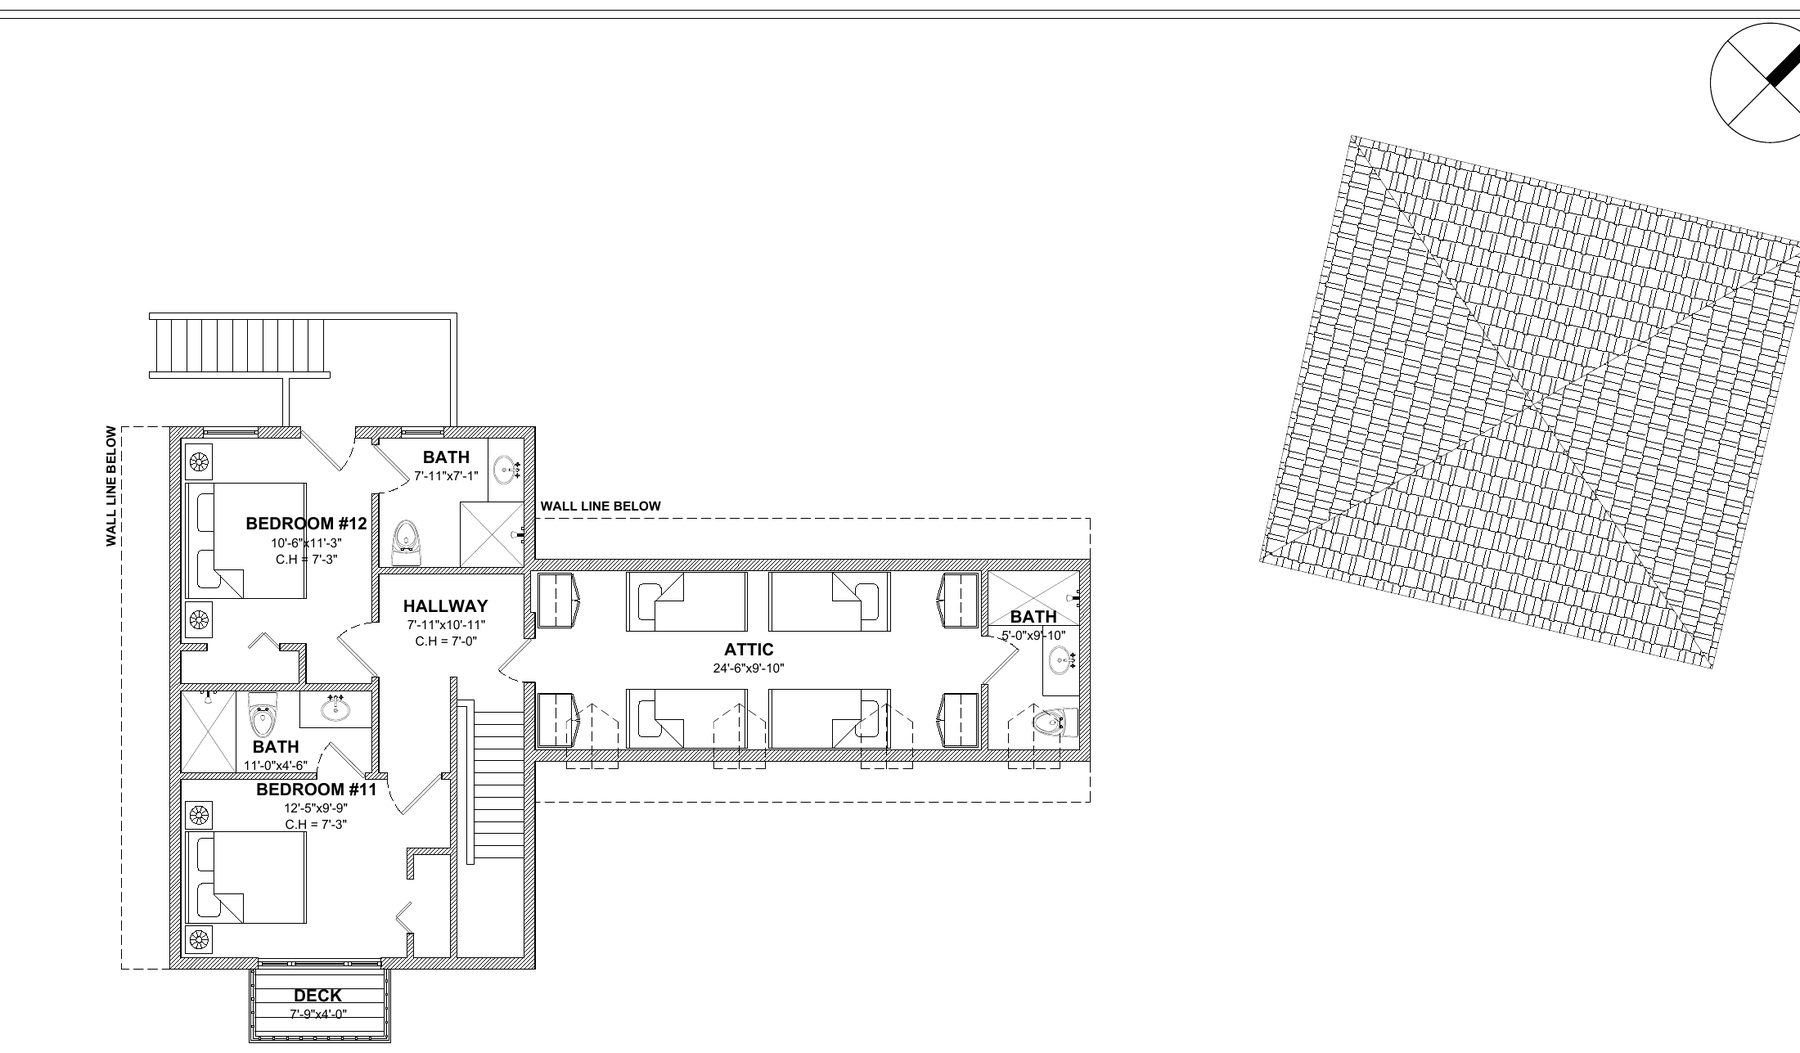
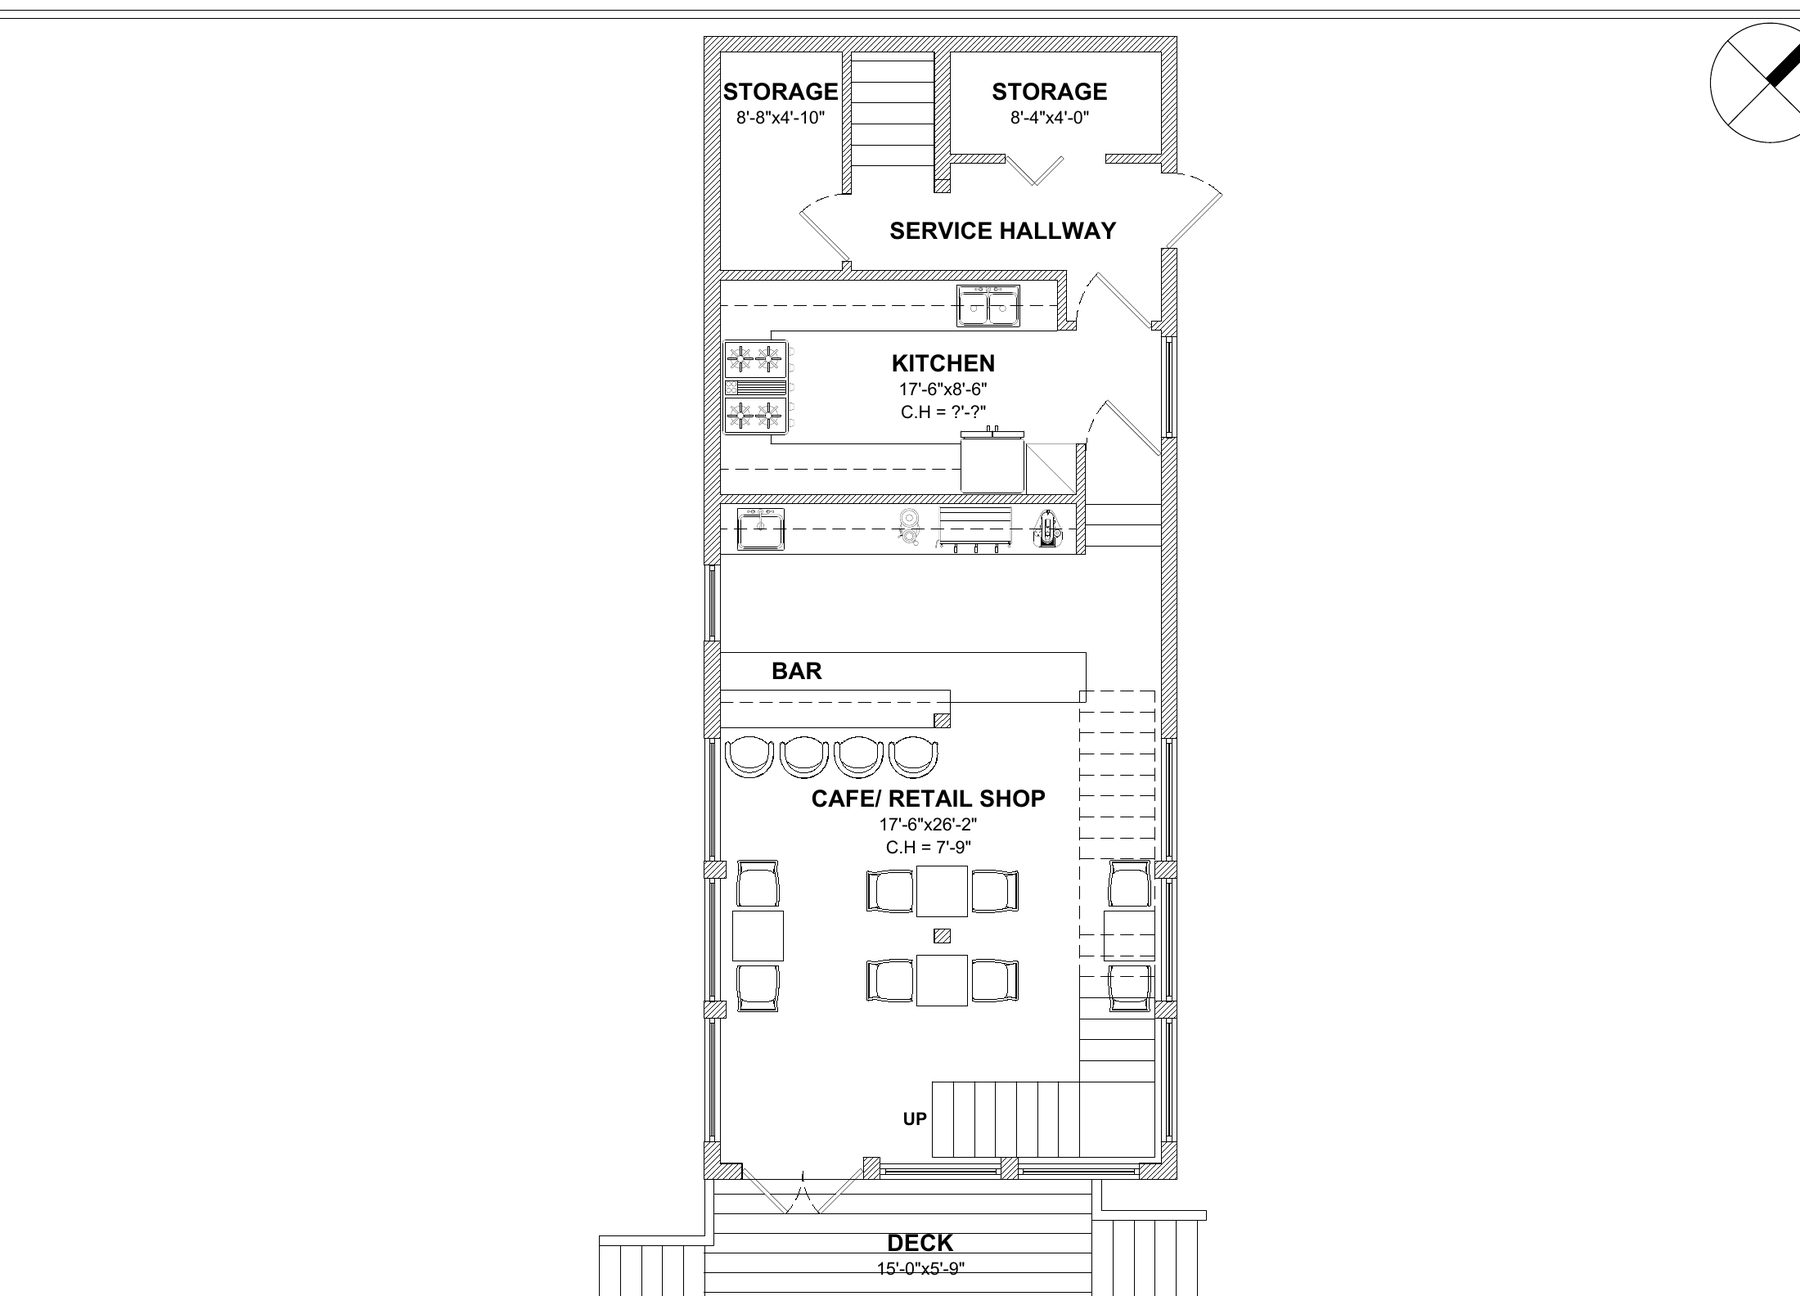
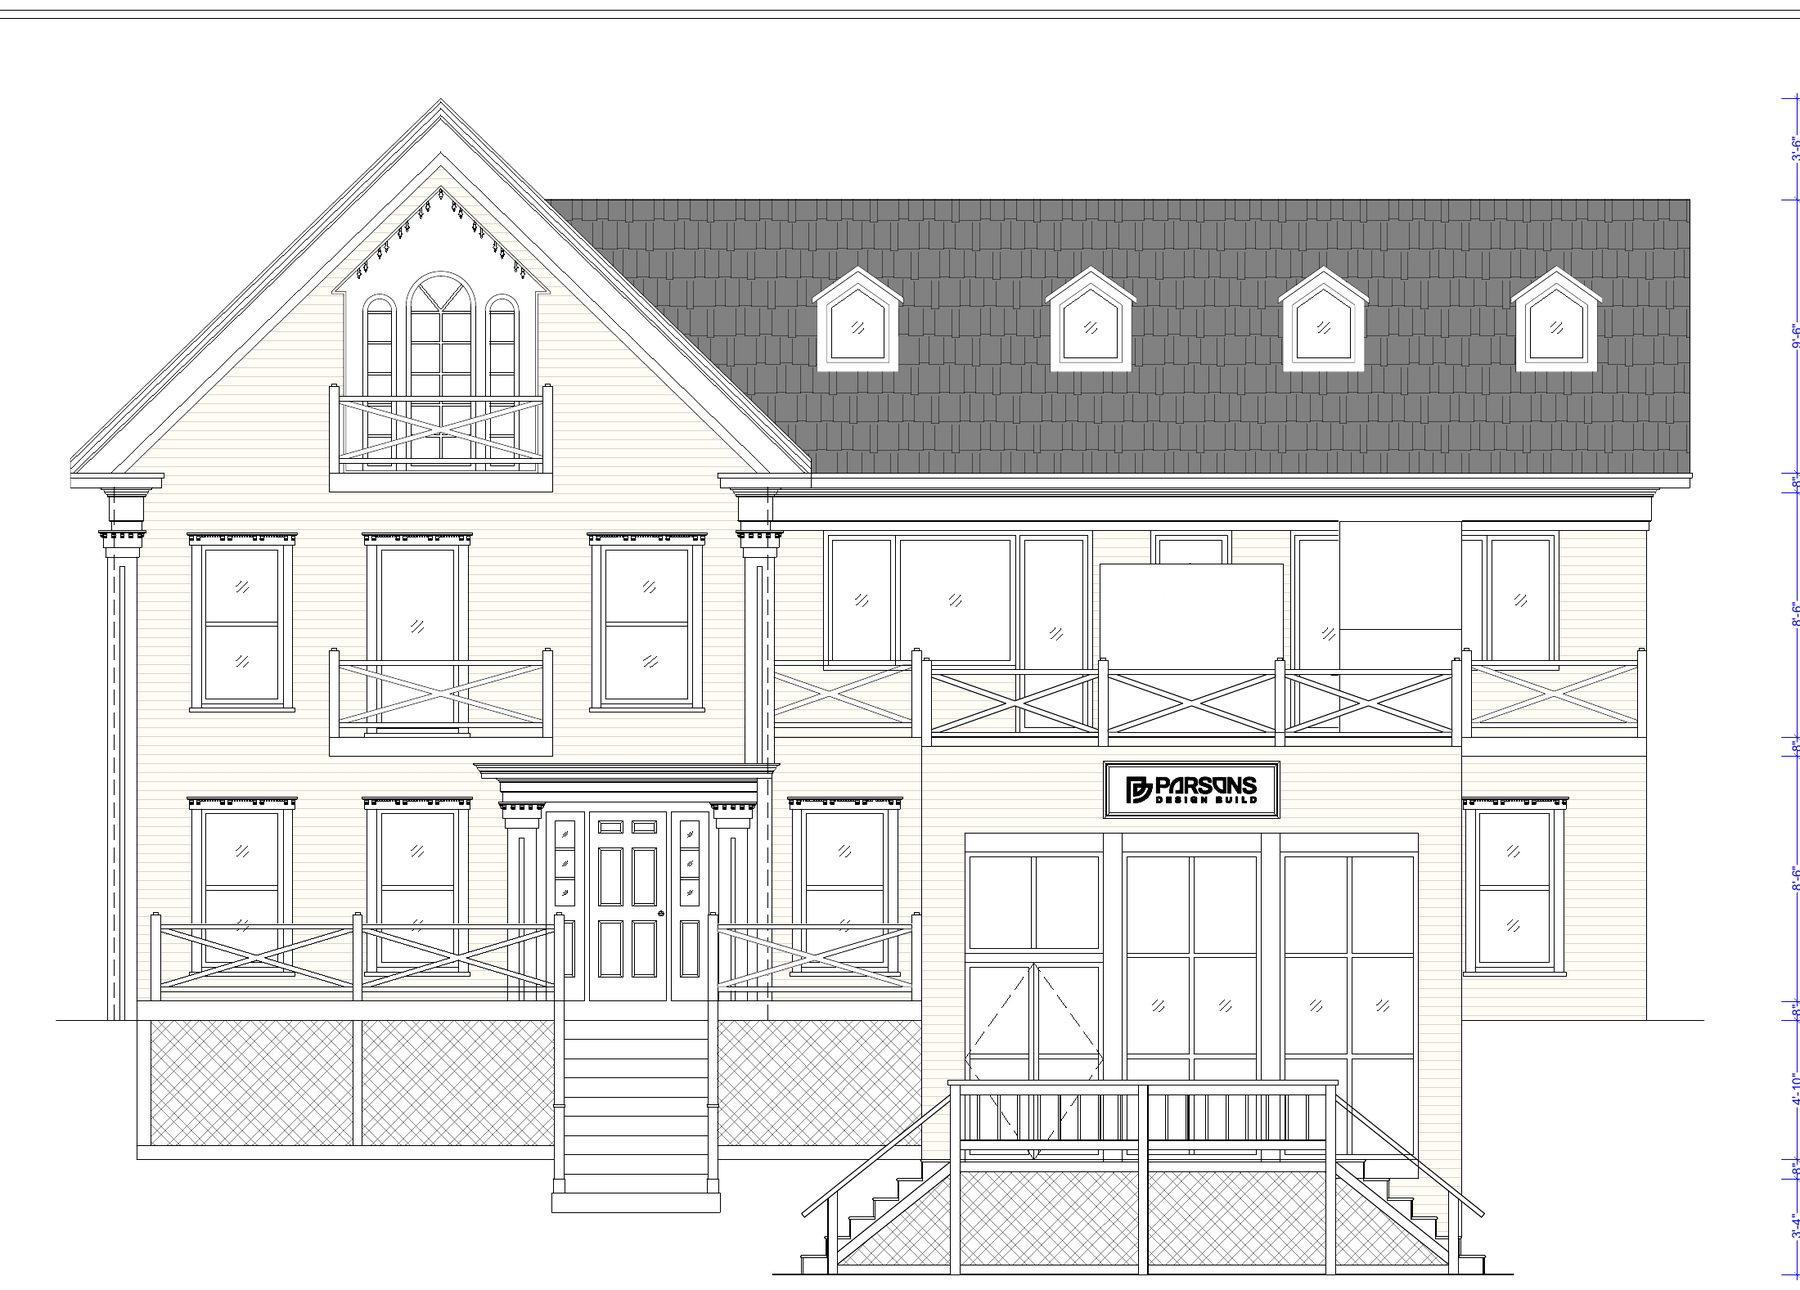
The in-house studio's design proposal of 31 July 2026 for the main house and the carriage house: proposed plans for all three levels, the four elevations, and the first option it was developed from. Drawings, not a permit set.
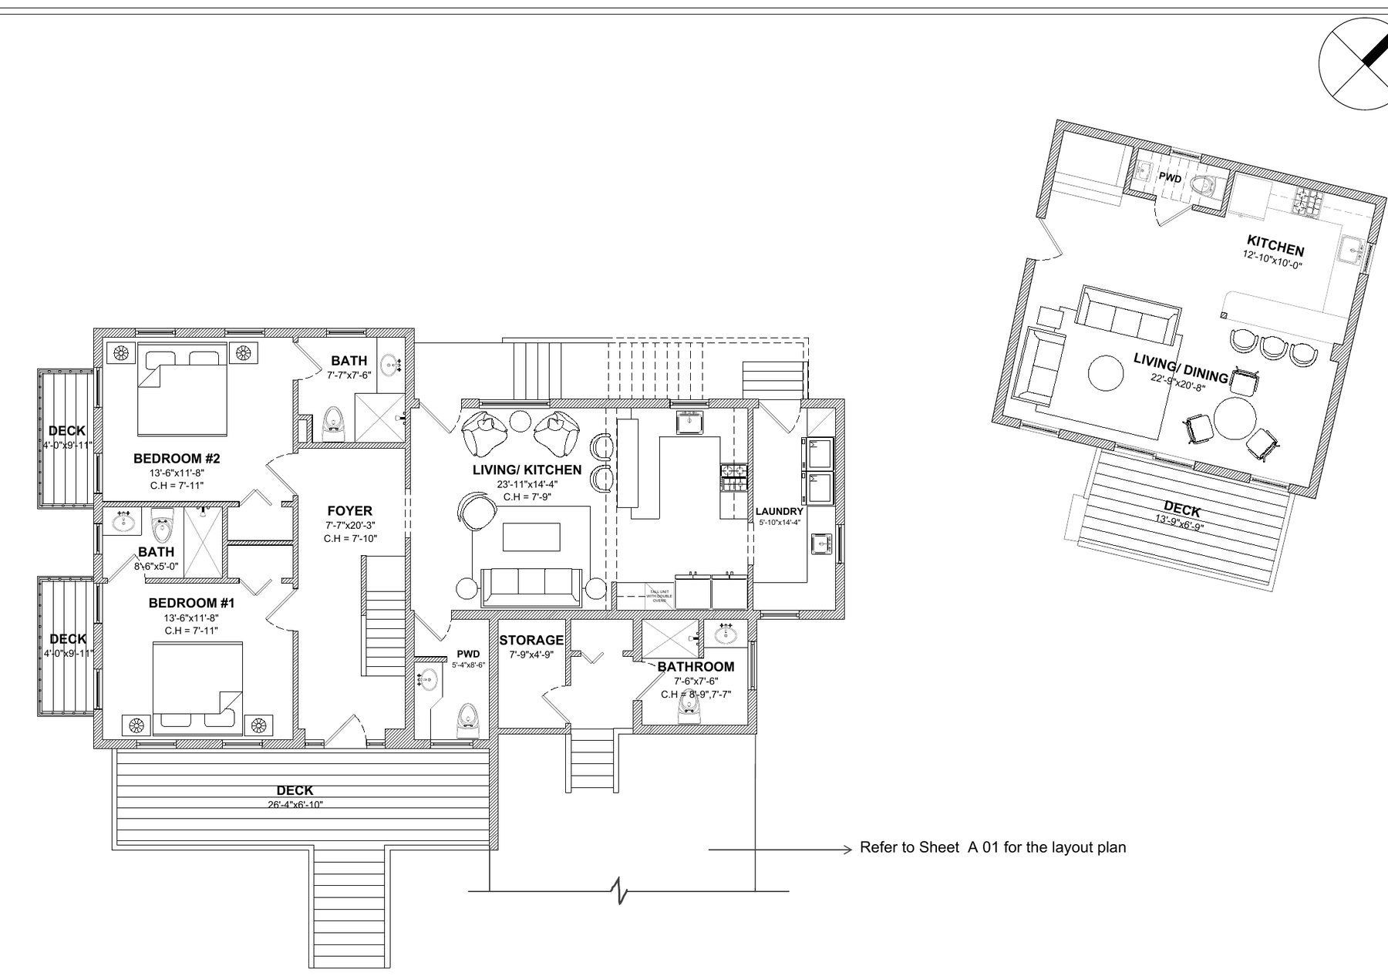
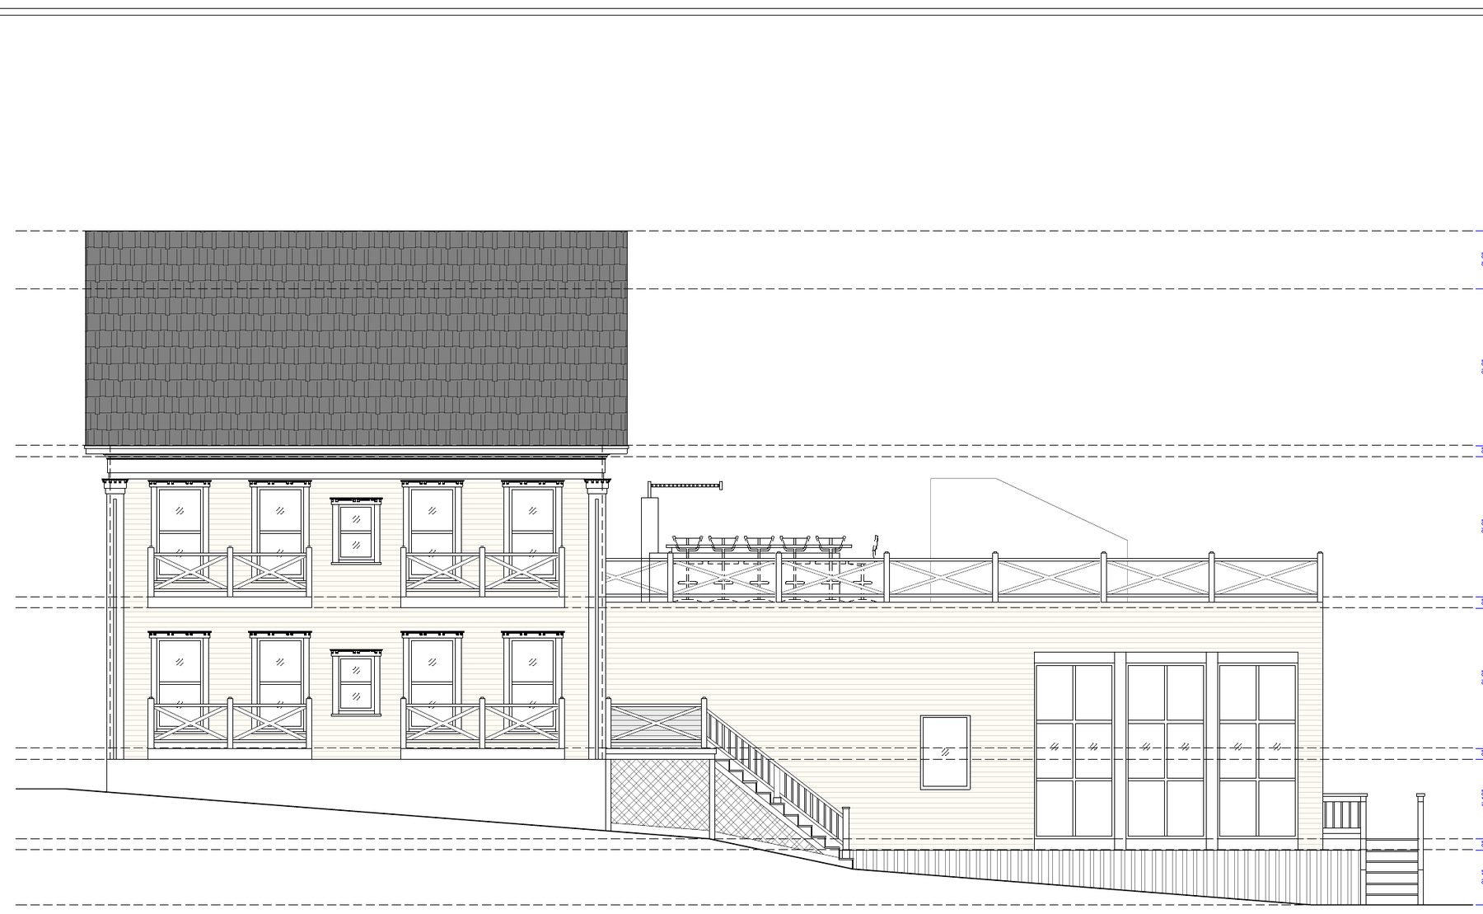
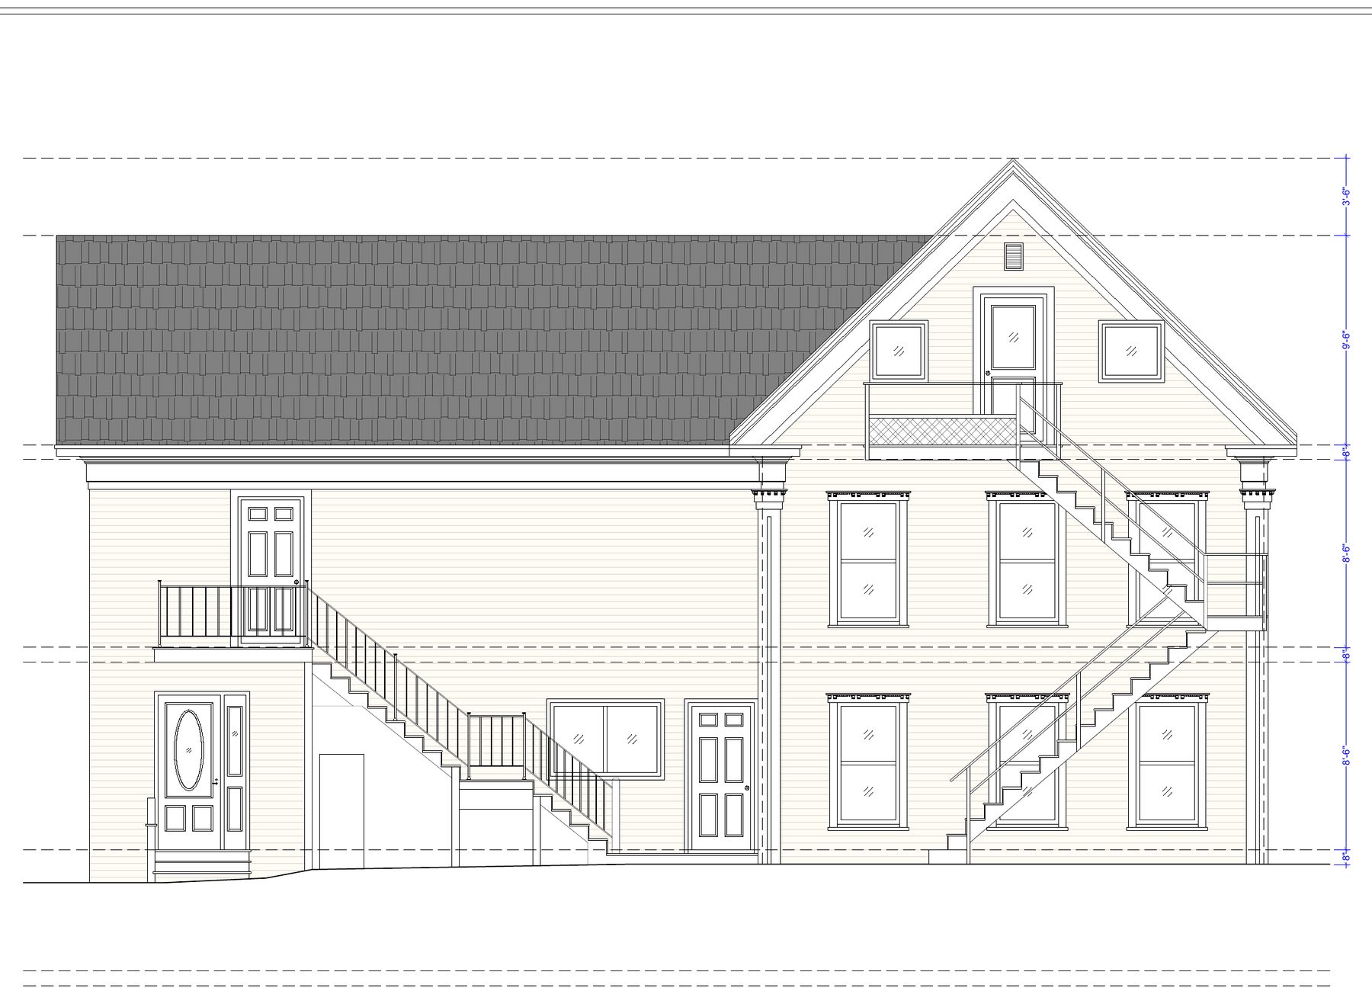
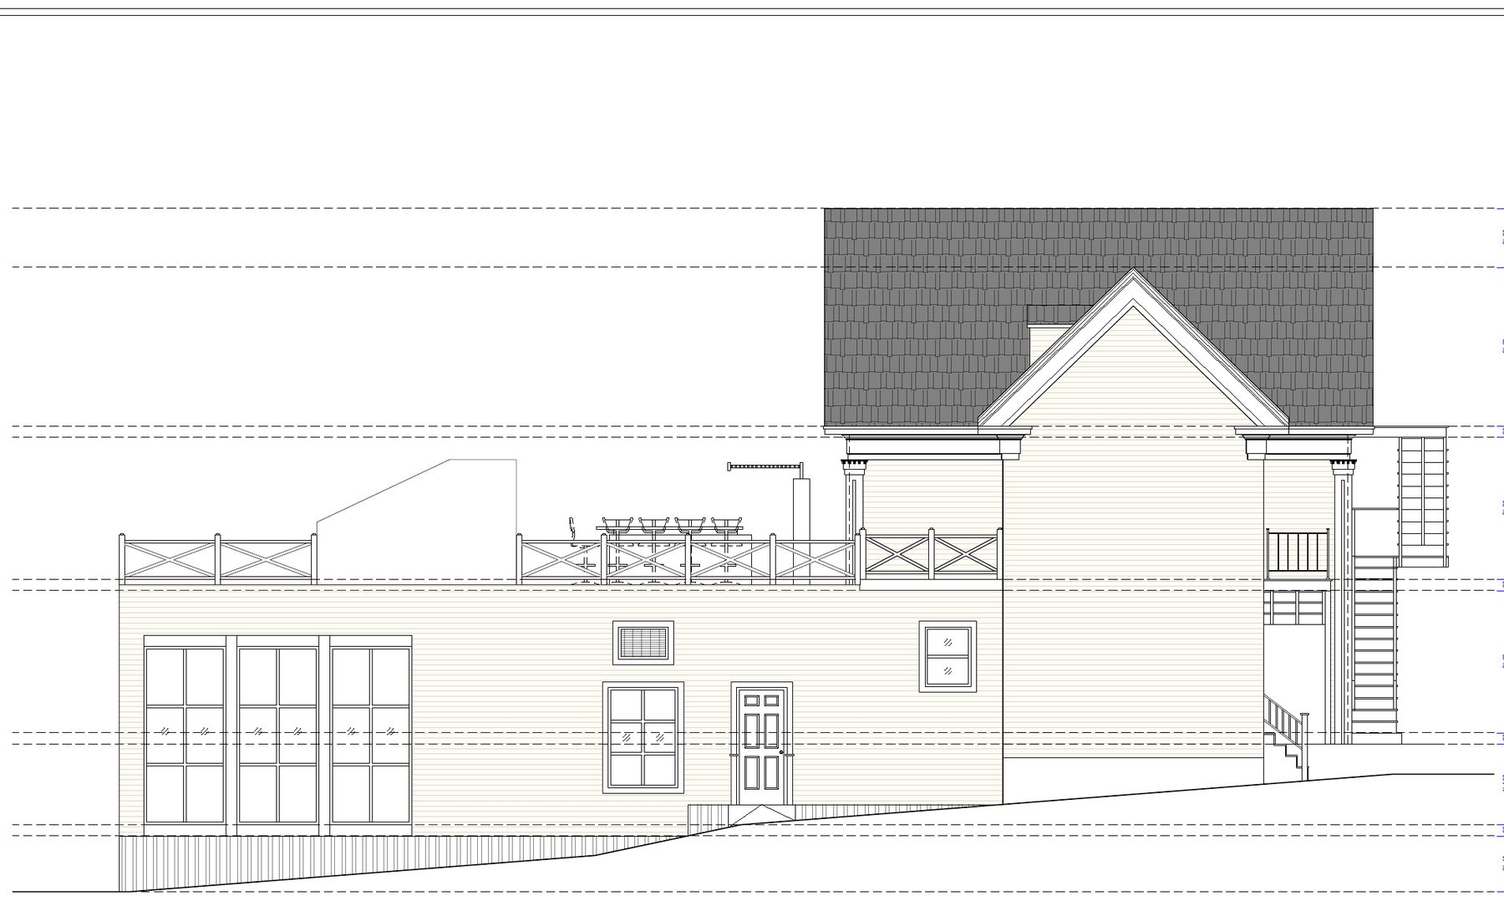
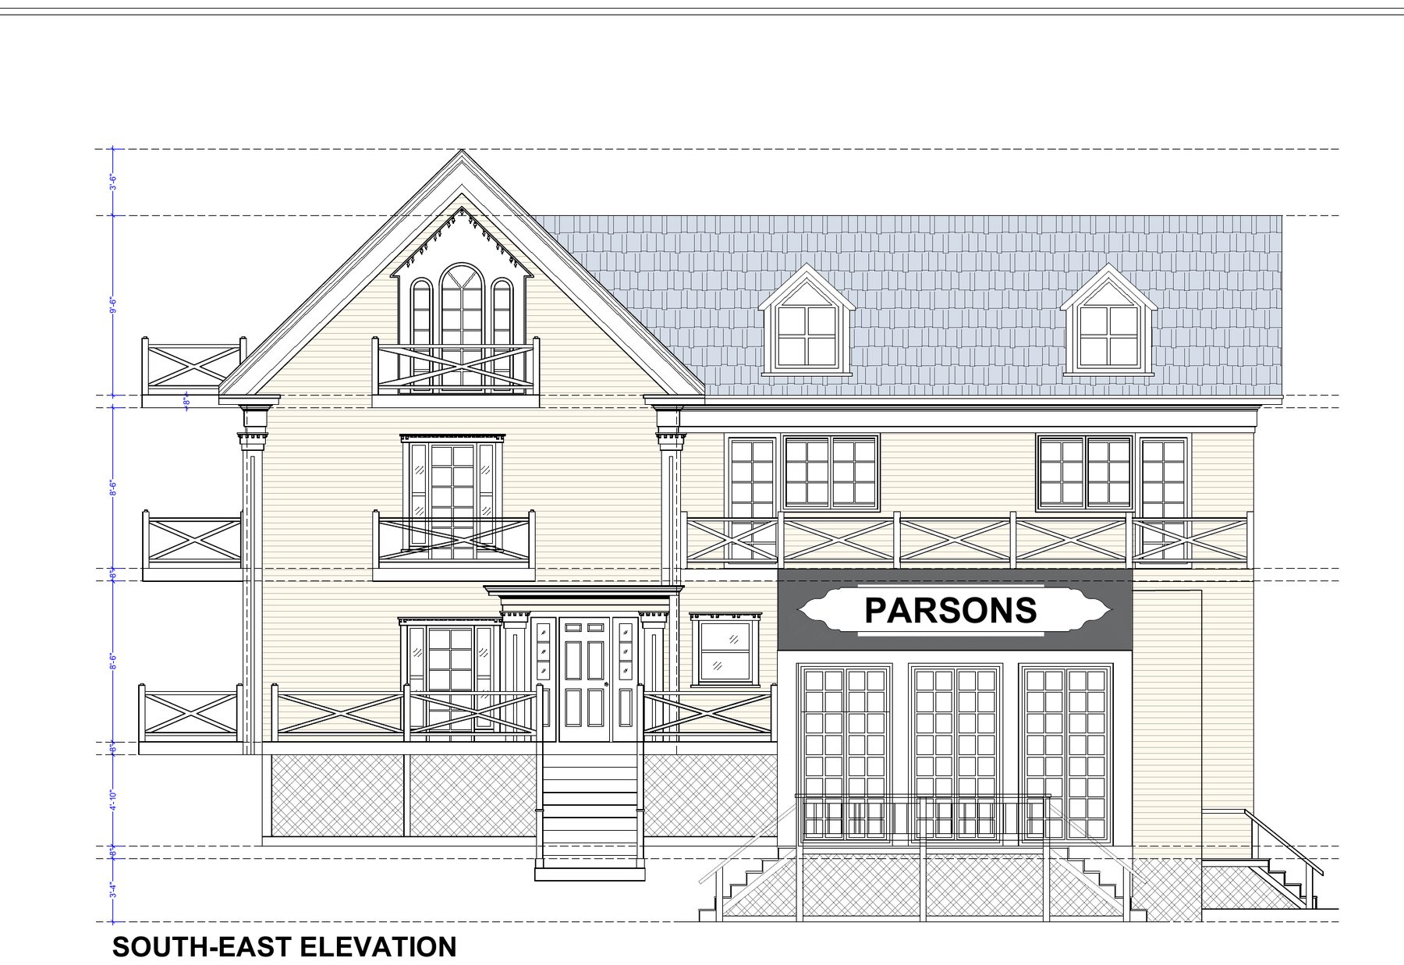
Conceptual — subject to permits, engineering and lender approval; not a representation of the finished property.
02 · Renovation
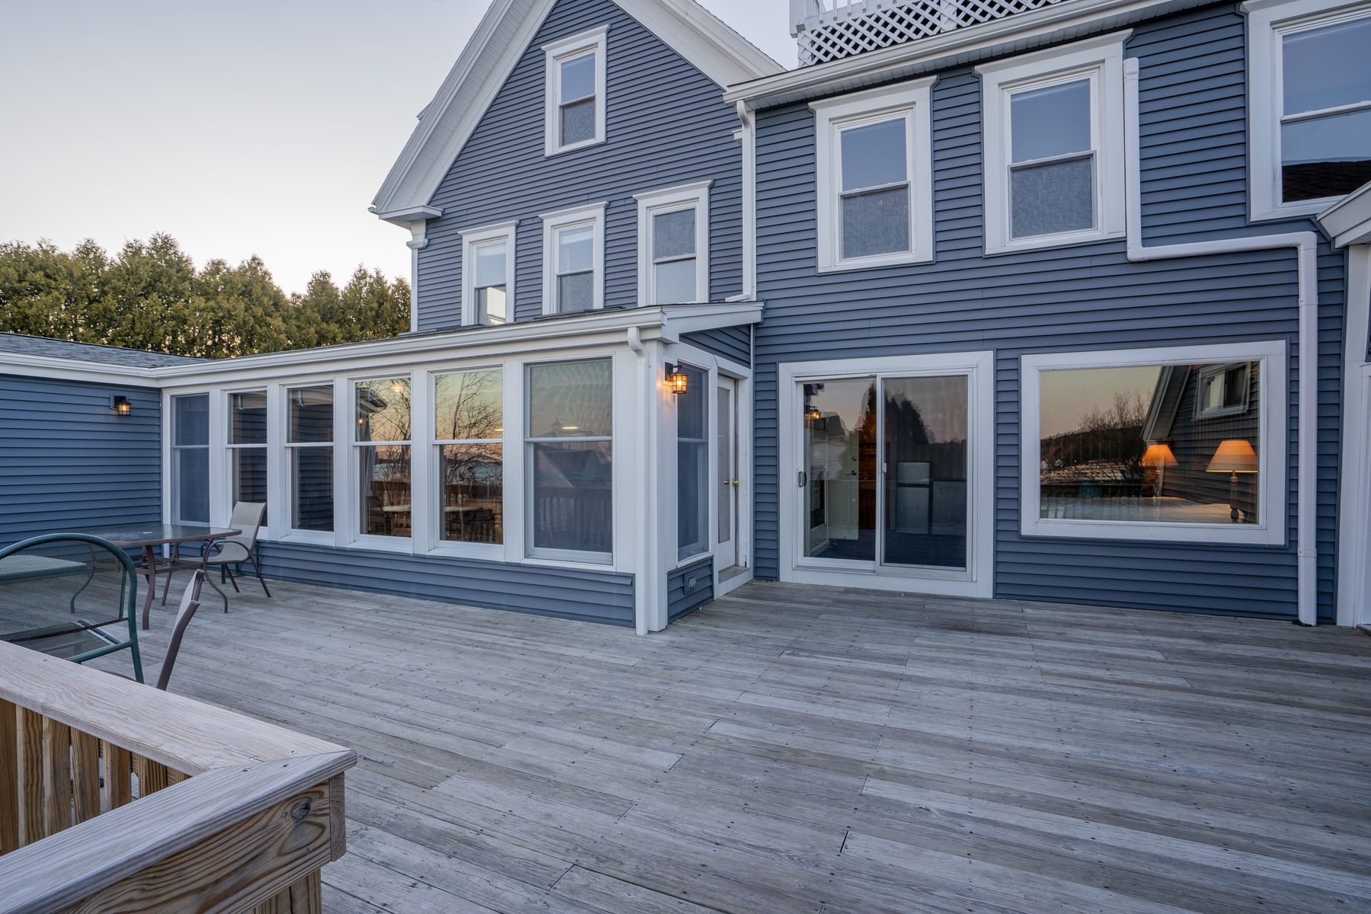
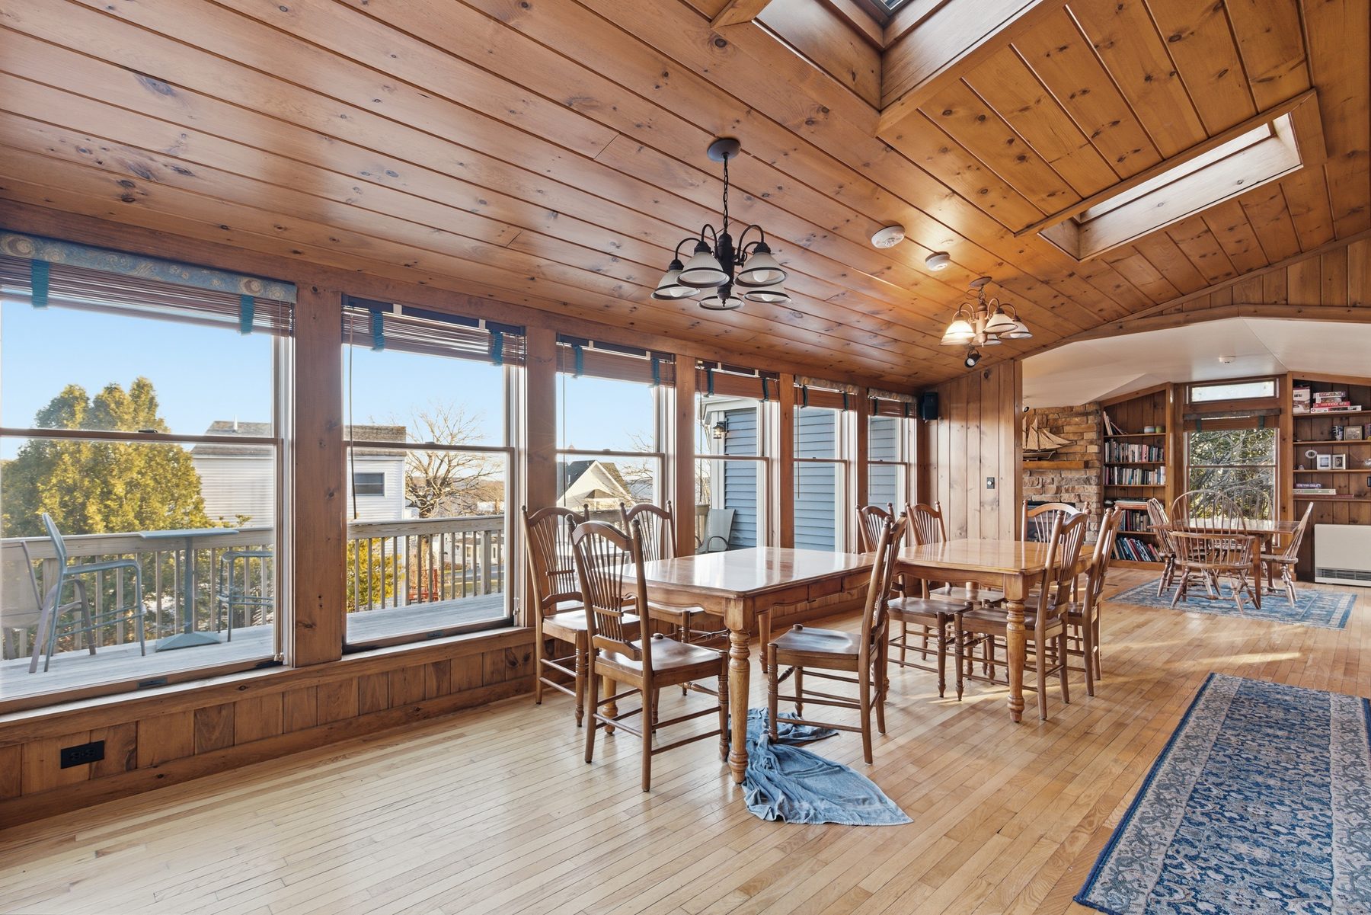
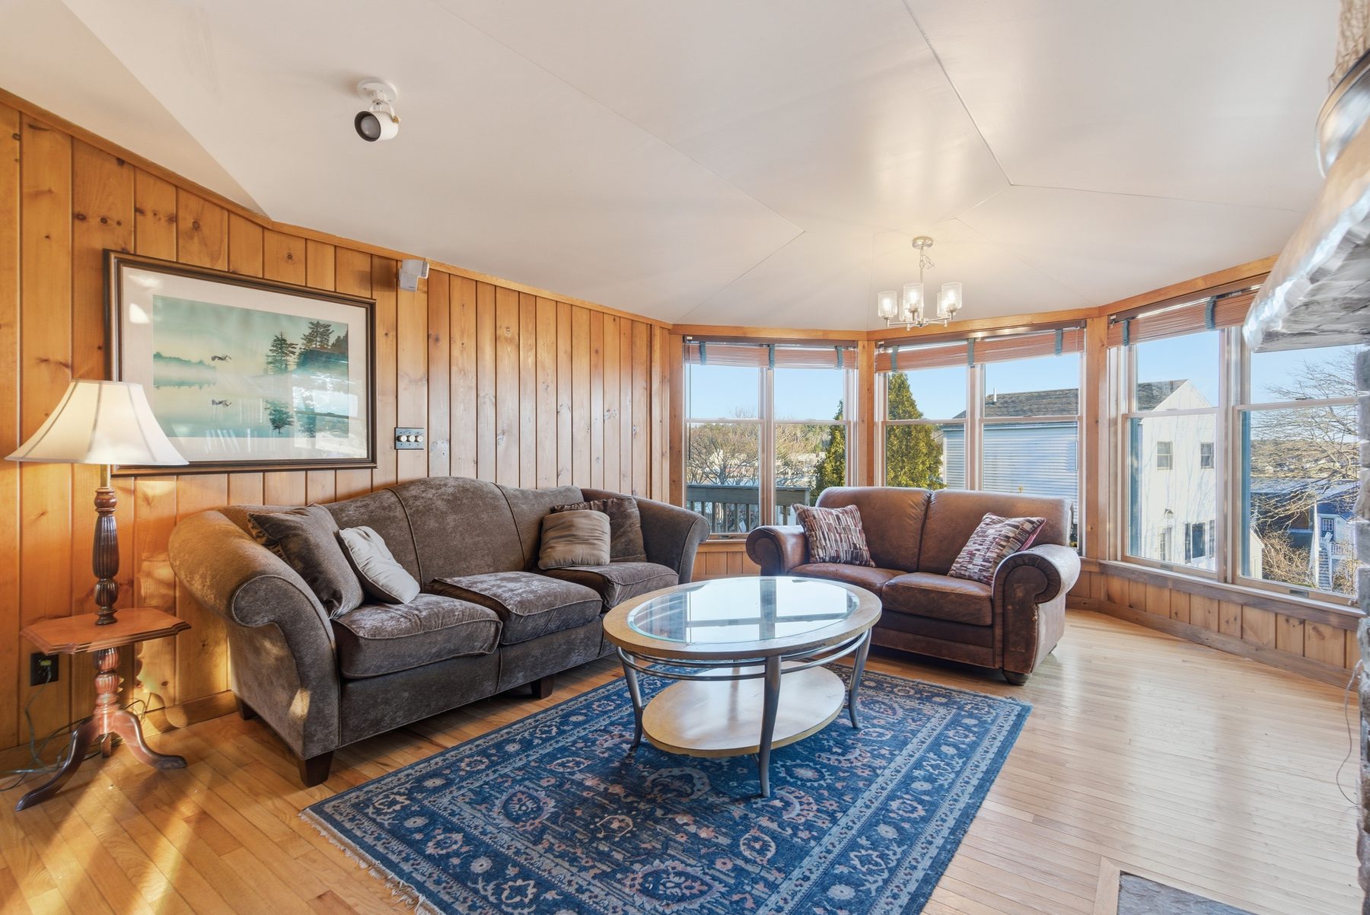
Welch House, as it stands
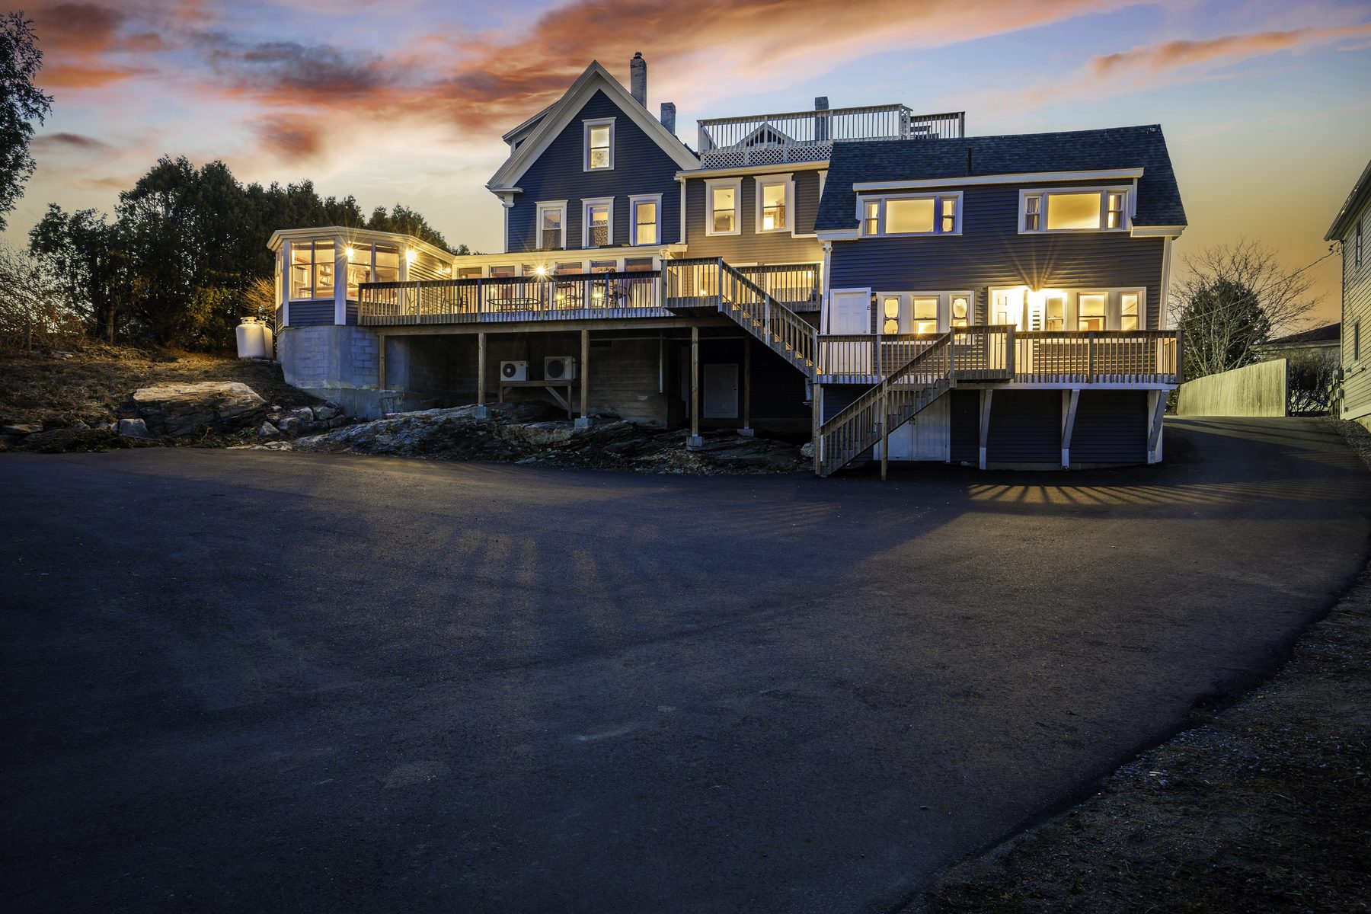
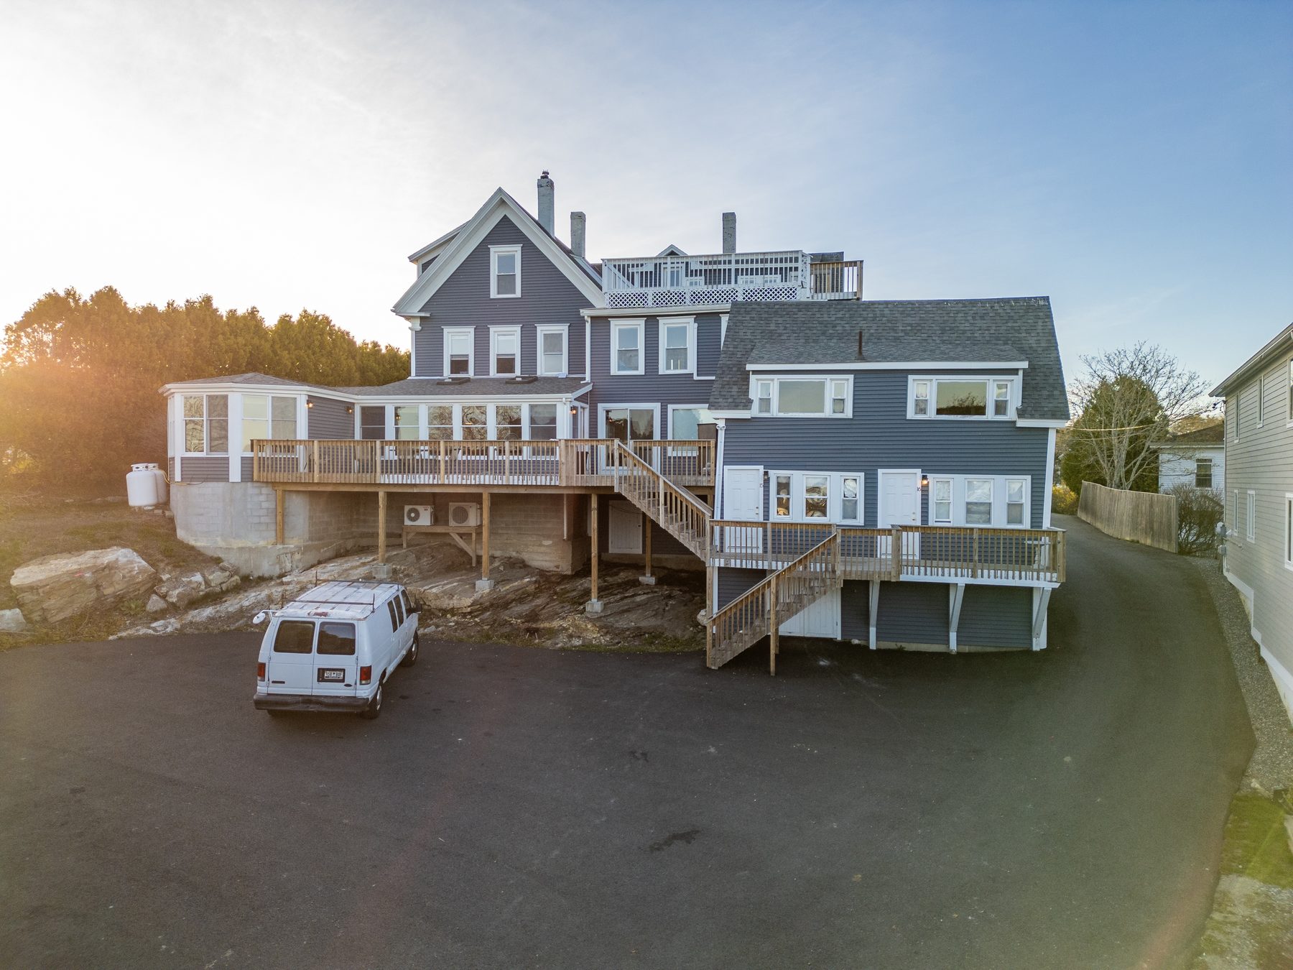
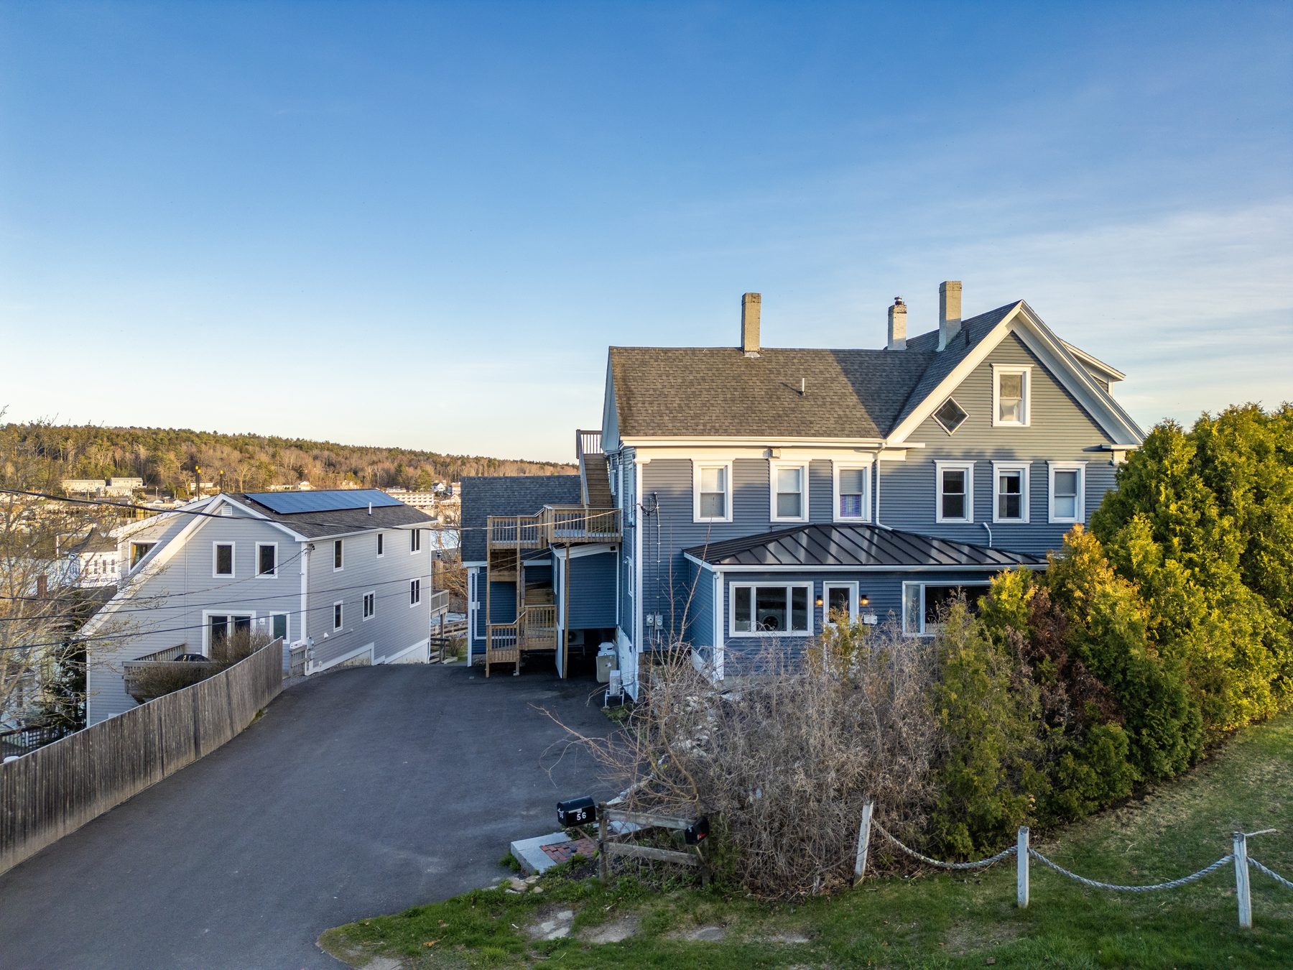
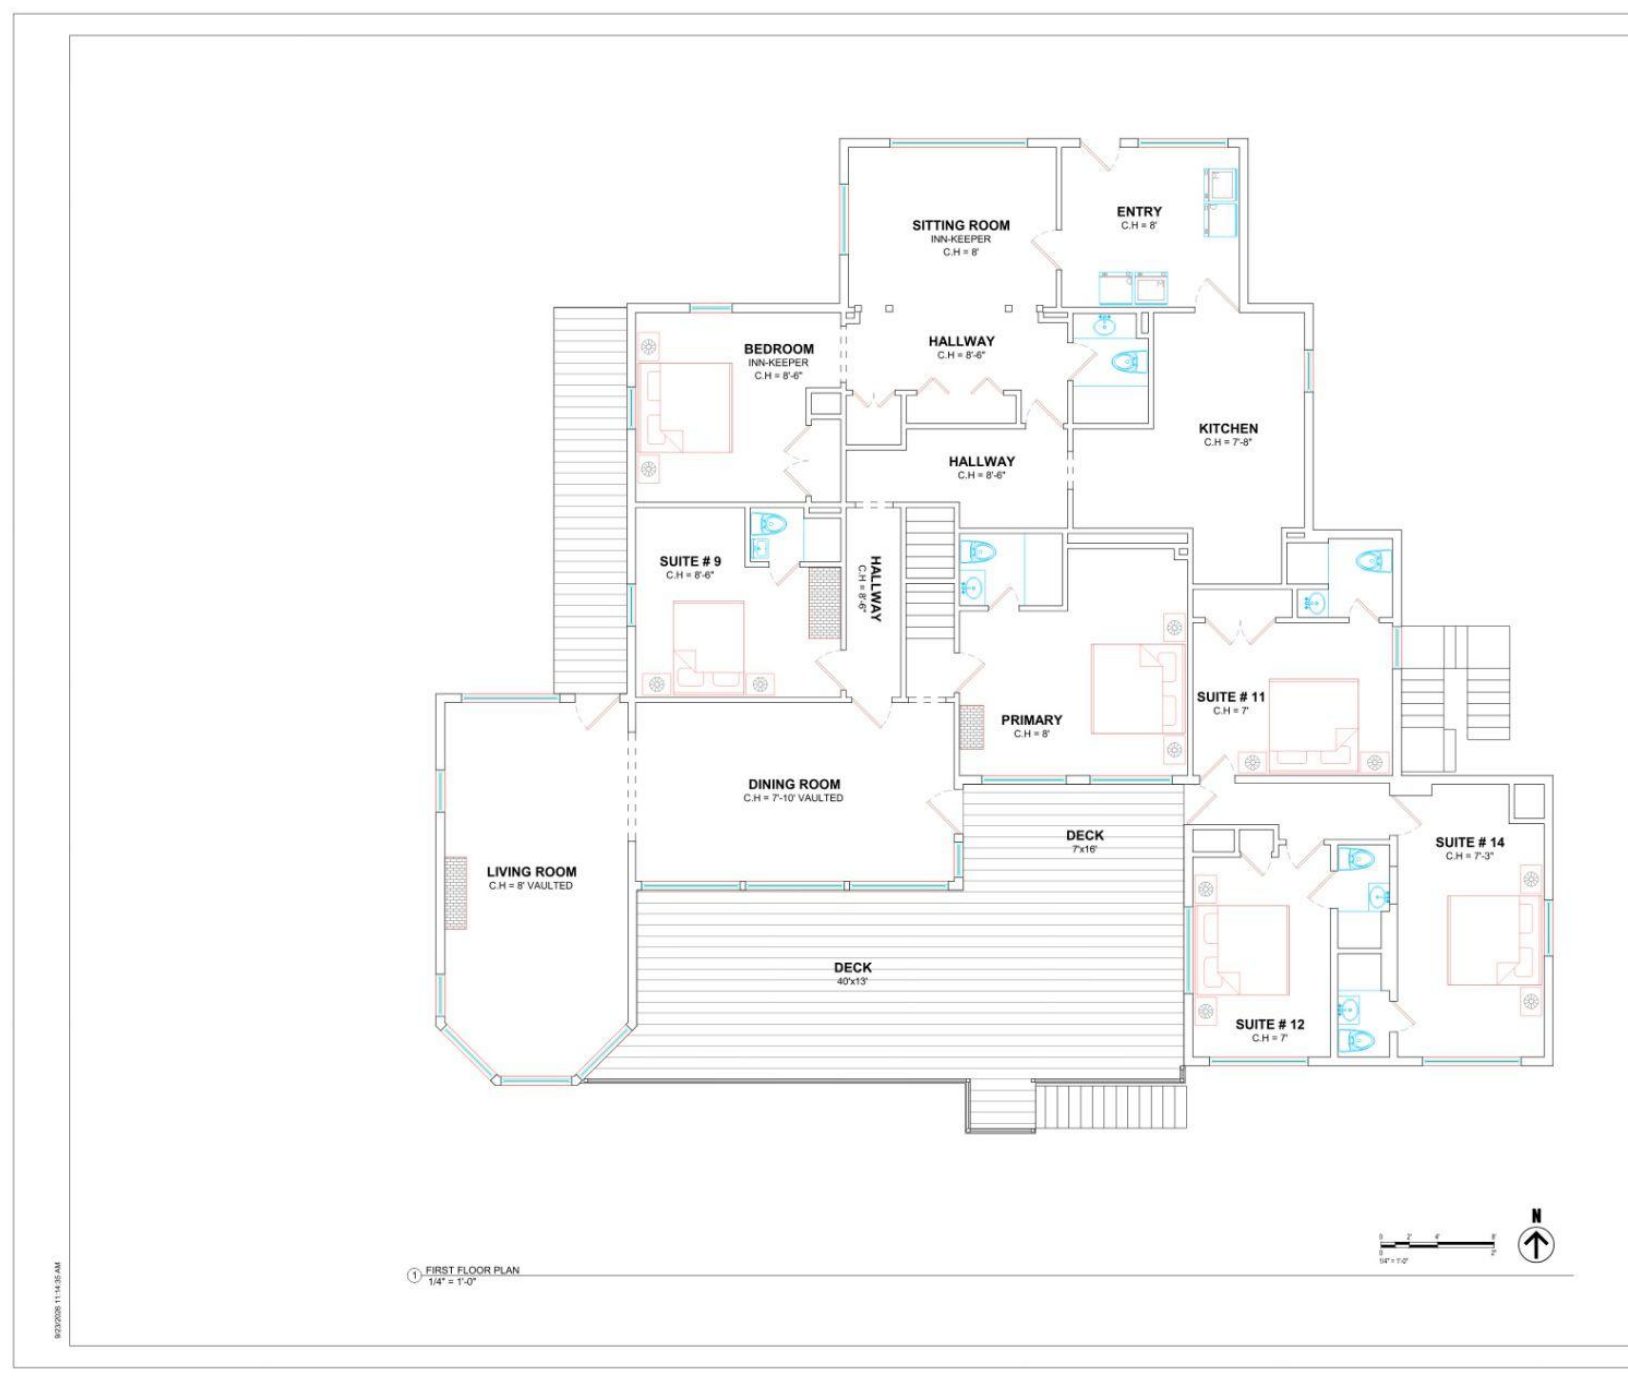
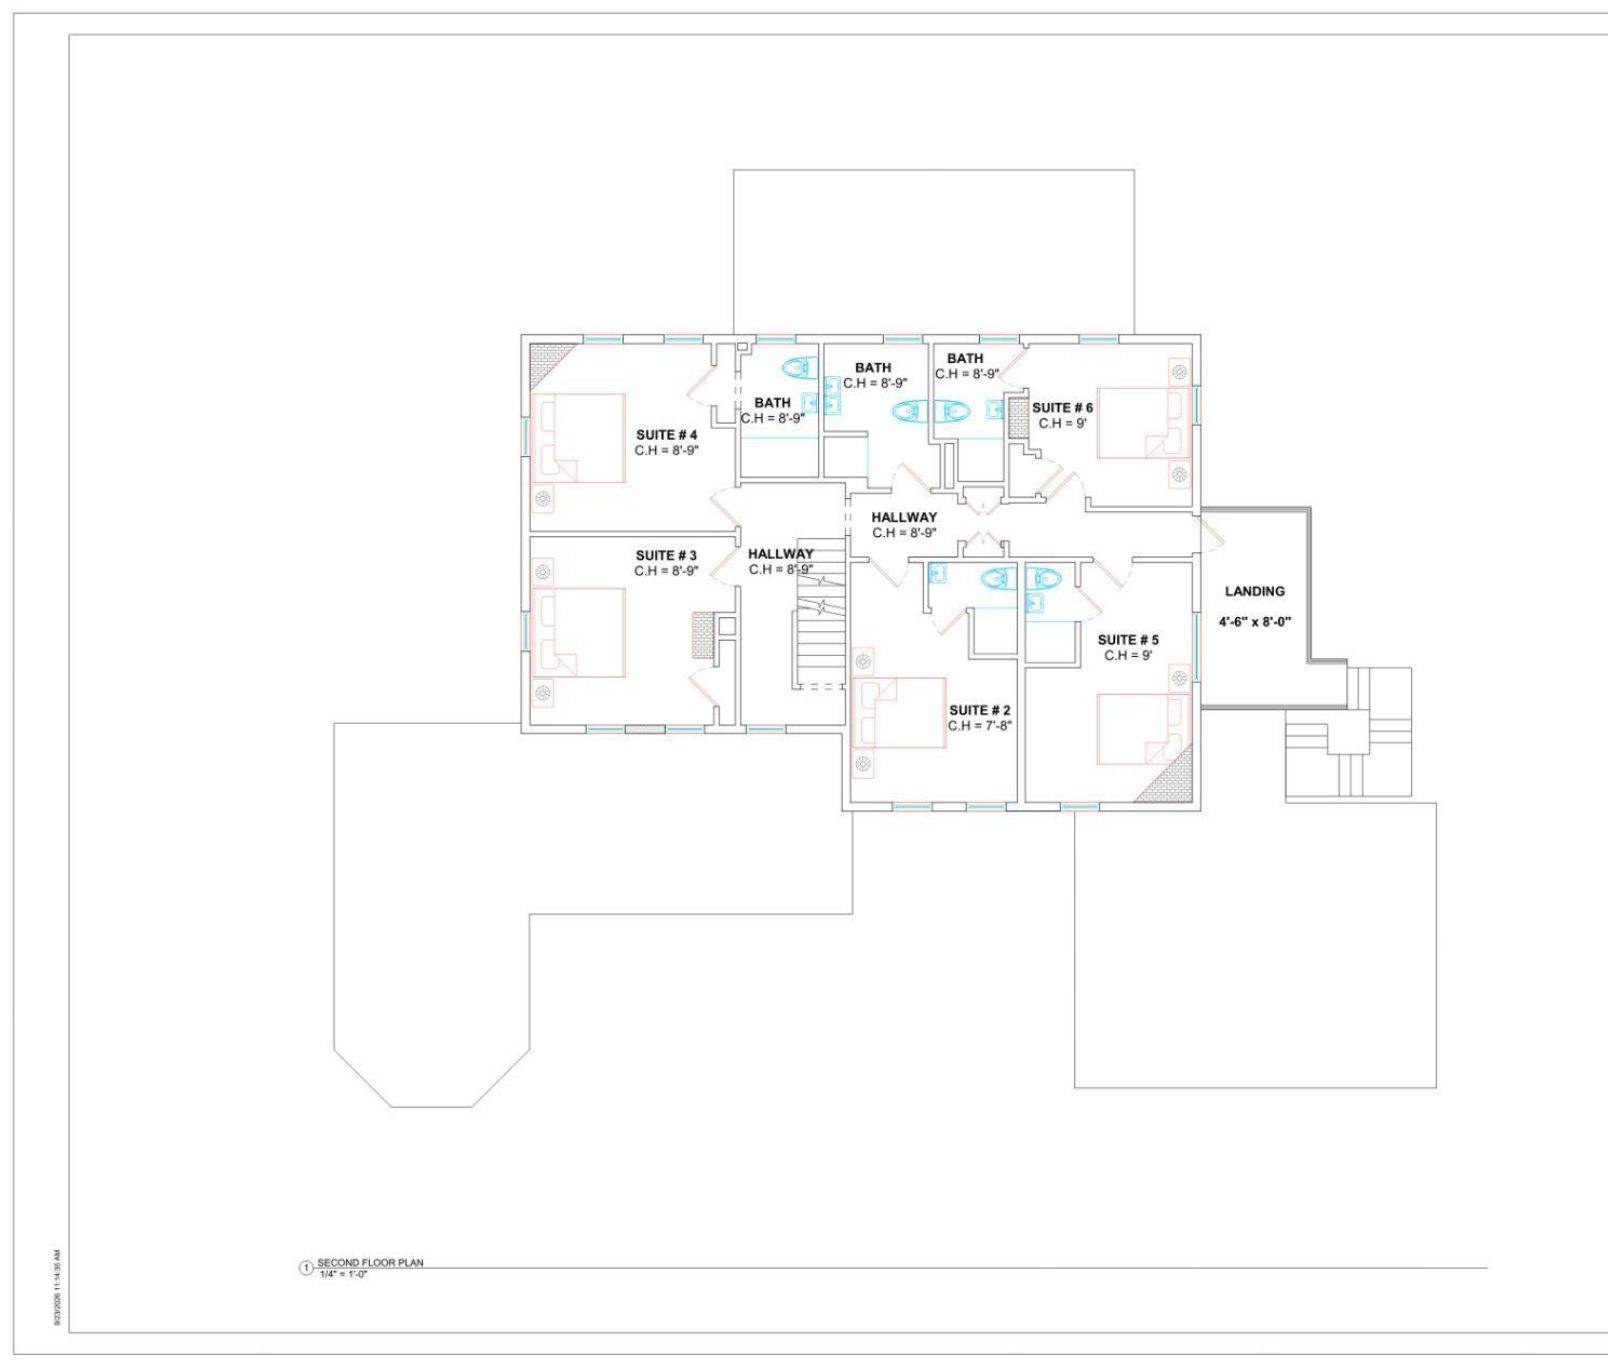
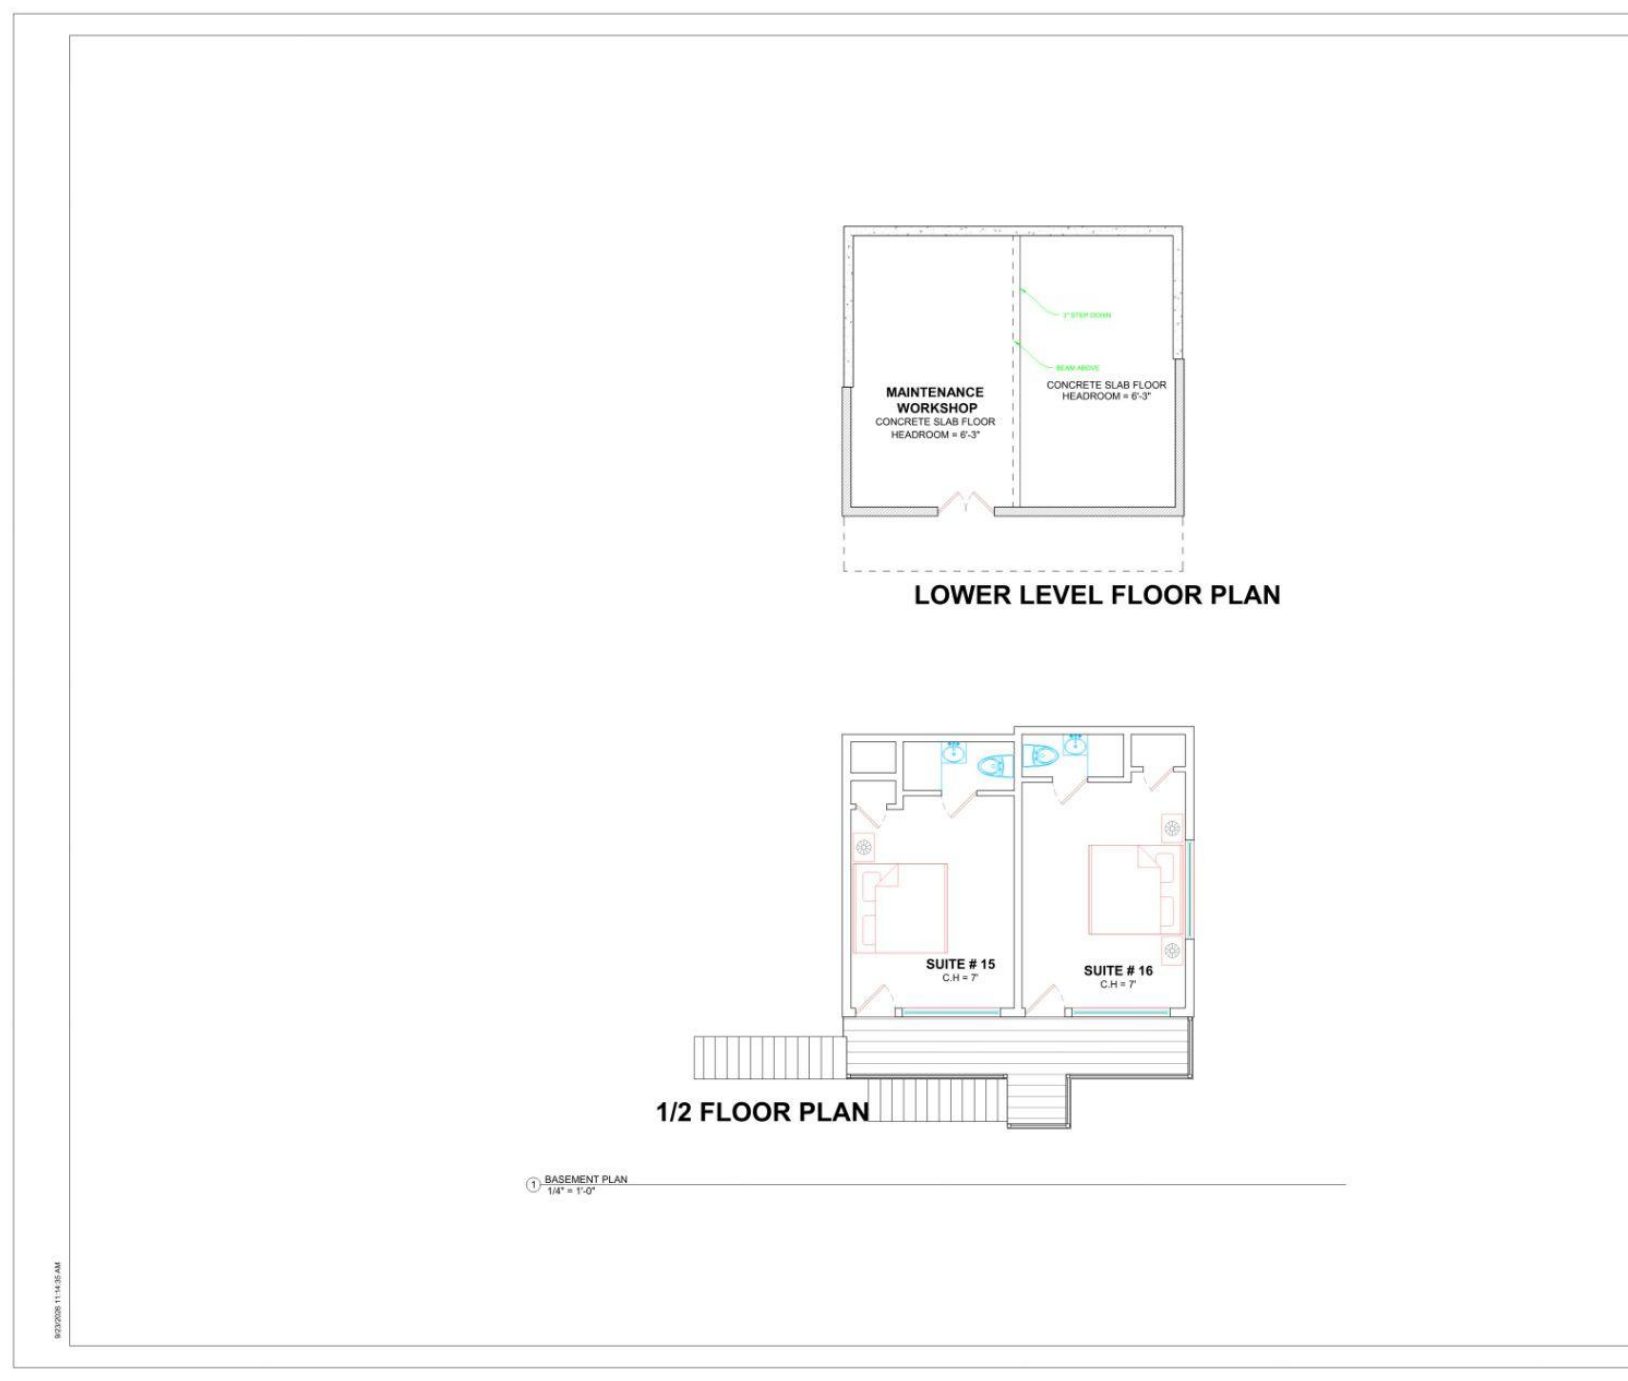
Welch House closed in April 2026 and is under renovation. The design starts from the building as it is: listing photography from the spring, and the existing-conditions drawings the workshop set is built on.
The building today
Existing conditions
Conceptual — subject to permits, engineering and lender approval; not a representation of the finished property.
03 · Where we're going
The renderings
Sunset Valley
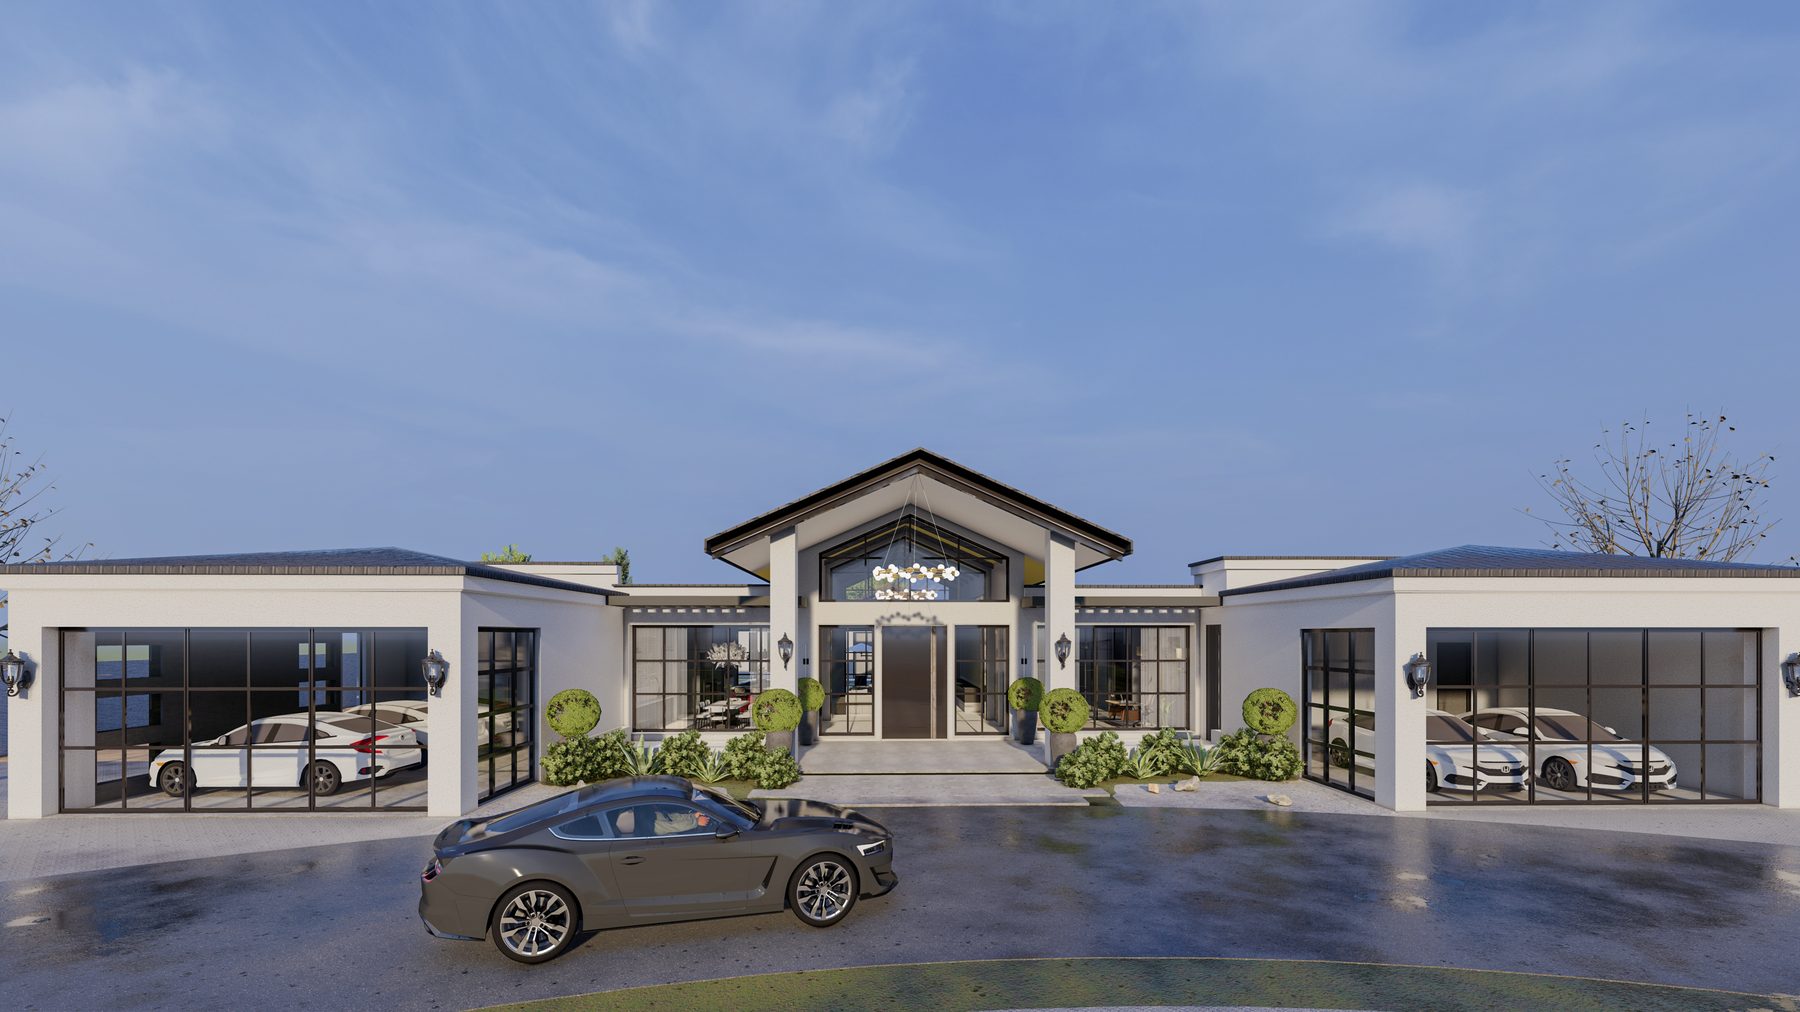
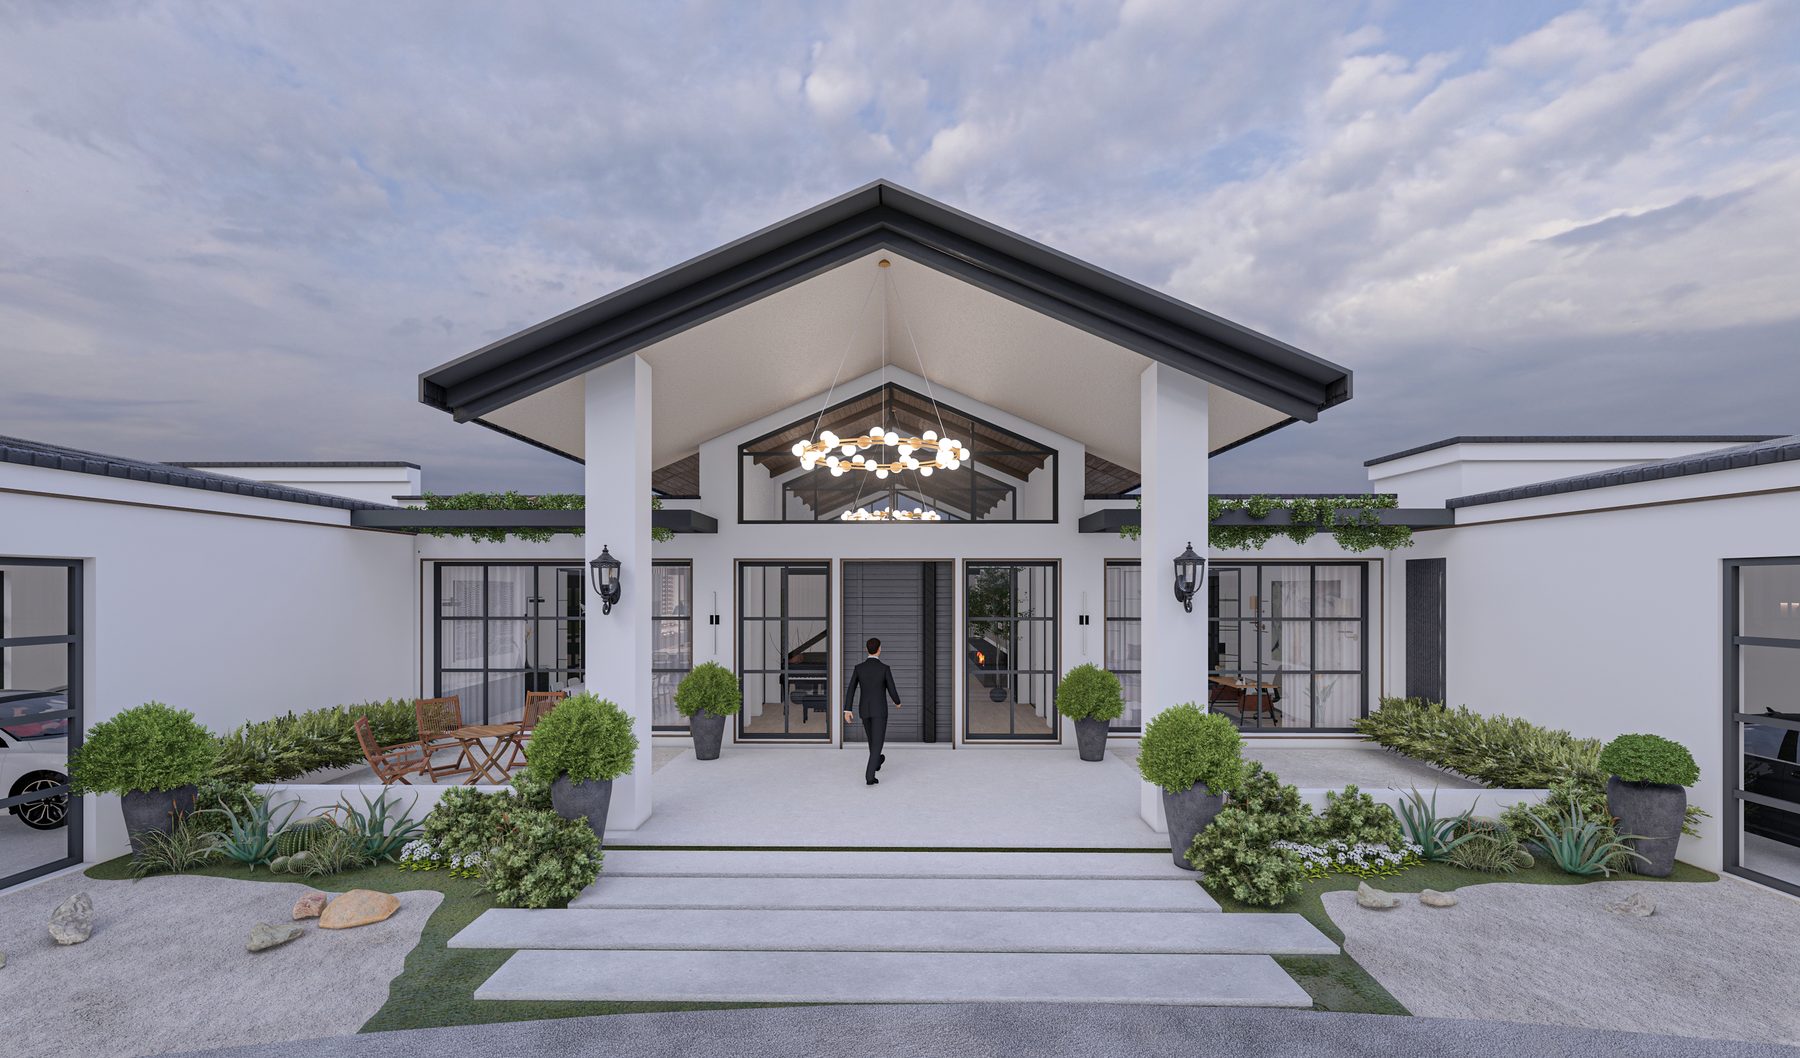
The in-house studio's concept: a modern single-level estate, a pitched-roof great room in glass at the centre with a garage wing either side, opening onto a courtyard pool and terraces. The renderings carried across the site; the architect's updated plan of 1 October 2026 is under Plans.
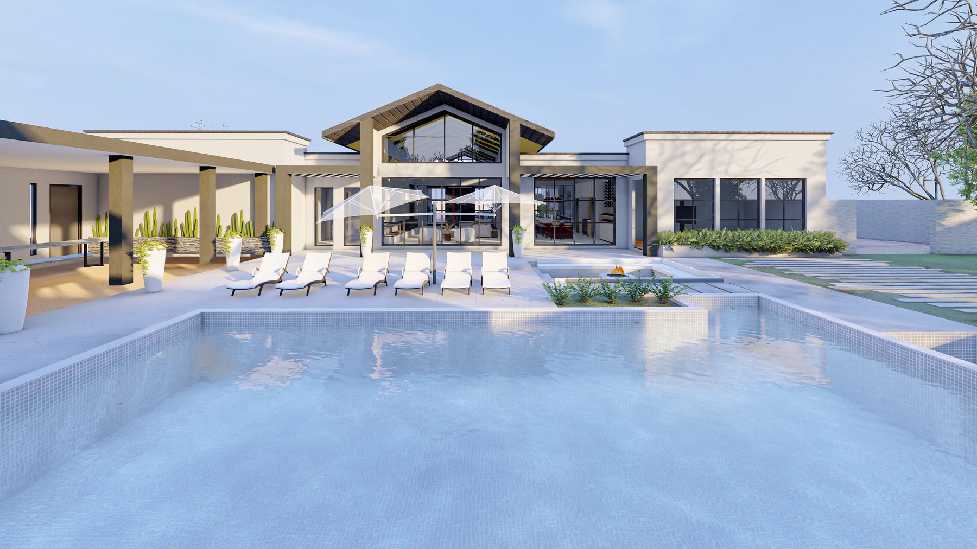
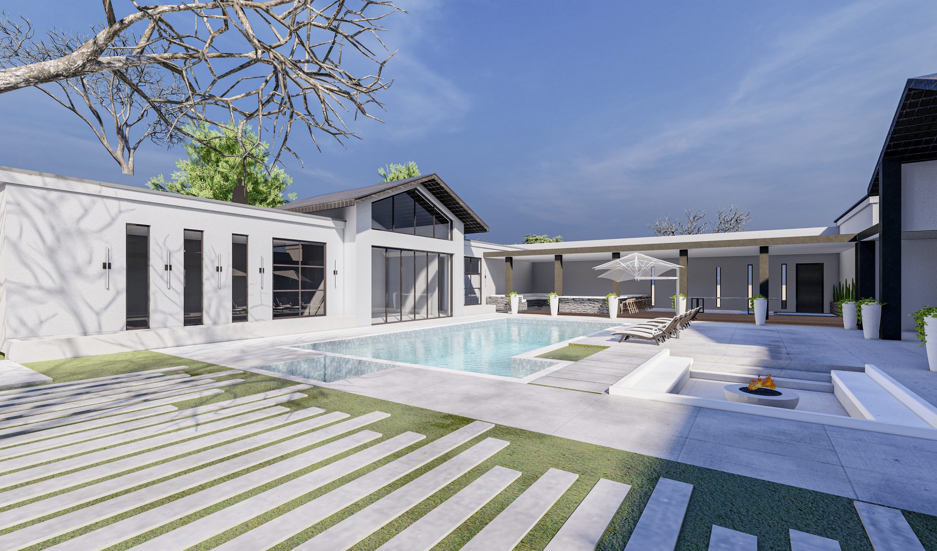
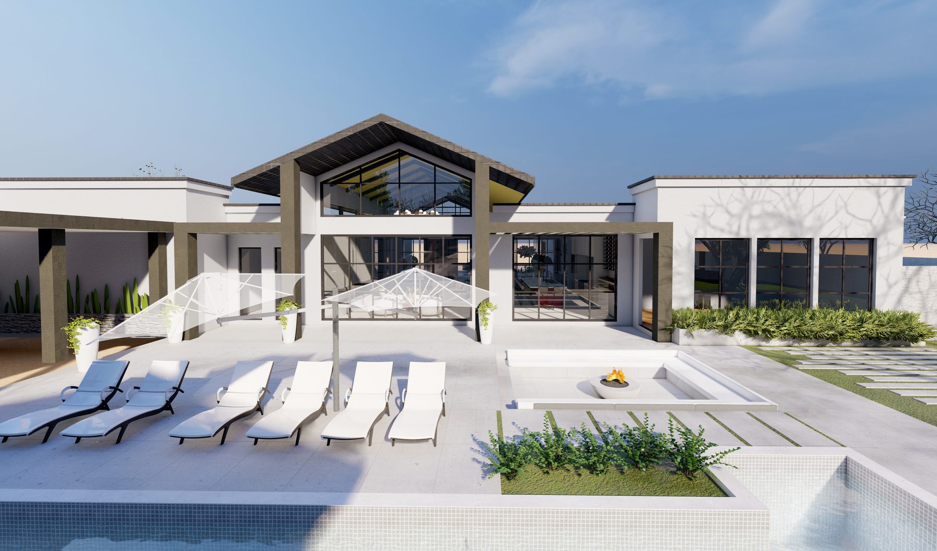
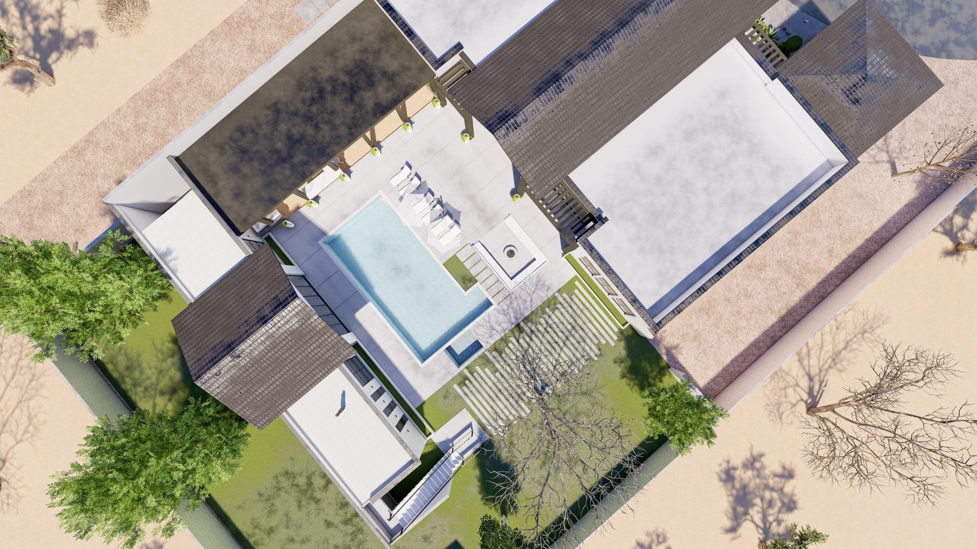
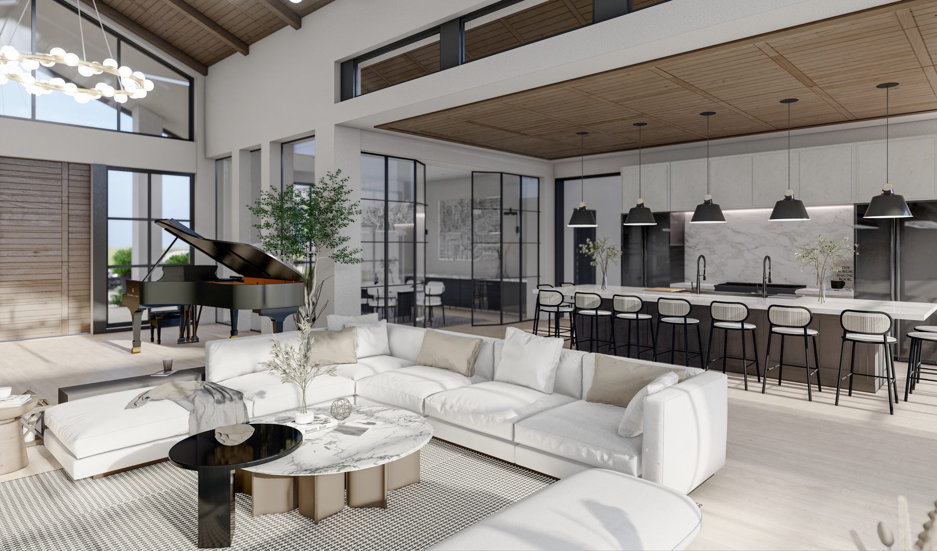
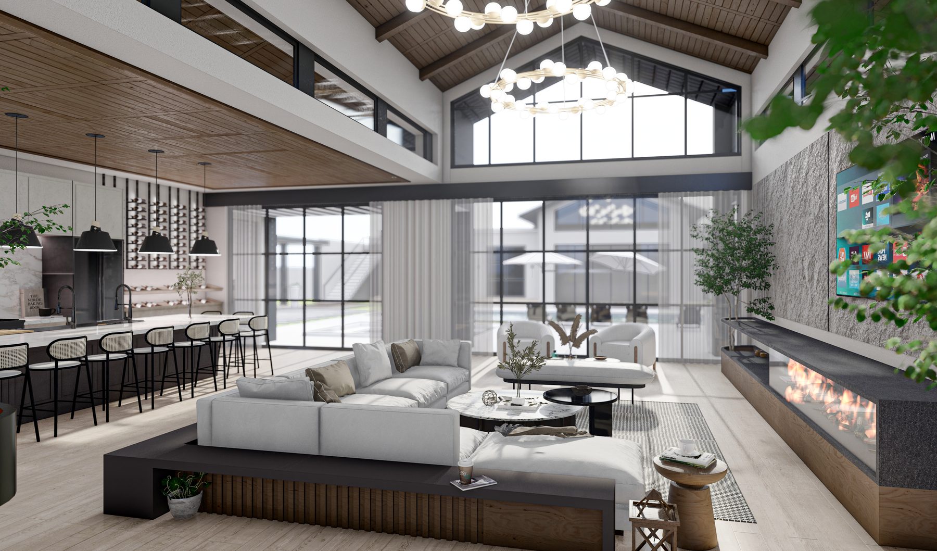
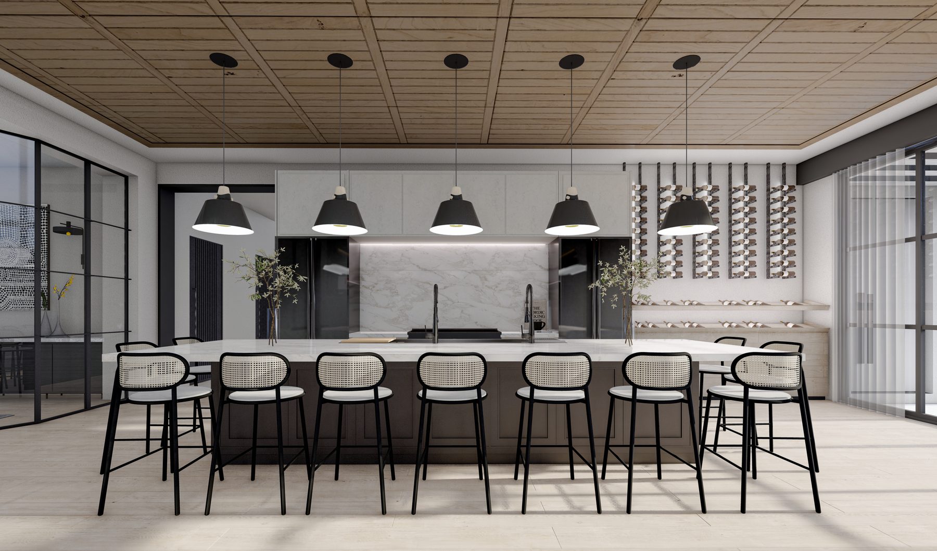
Conceptual — subject to permits, engineering and lender approval; not a representation of the finished property.
Welch House
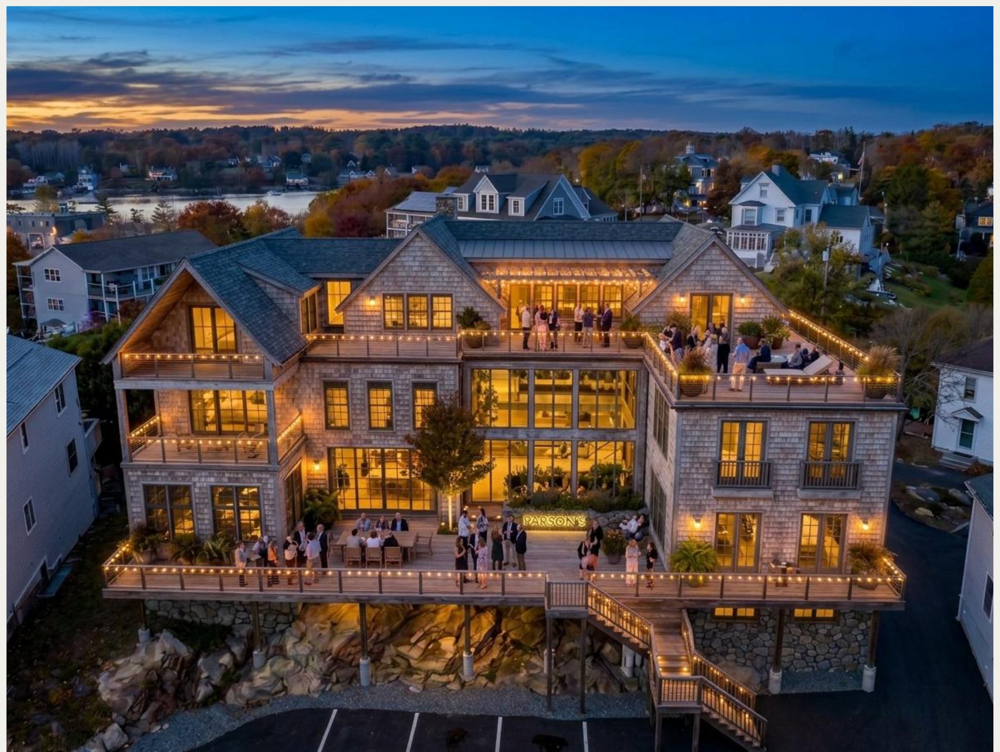
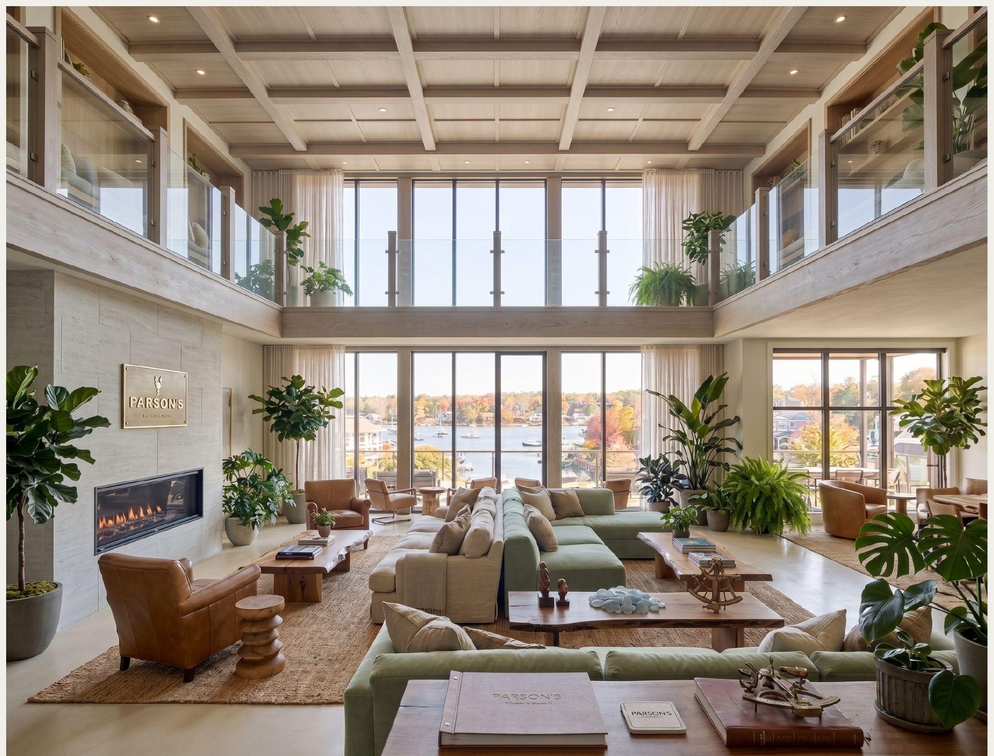
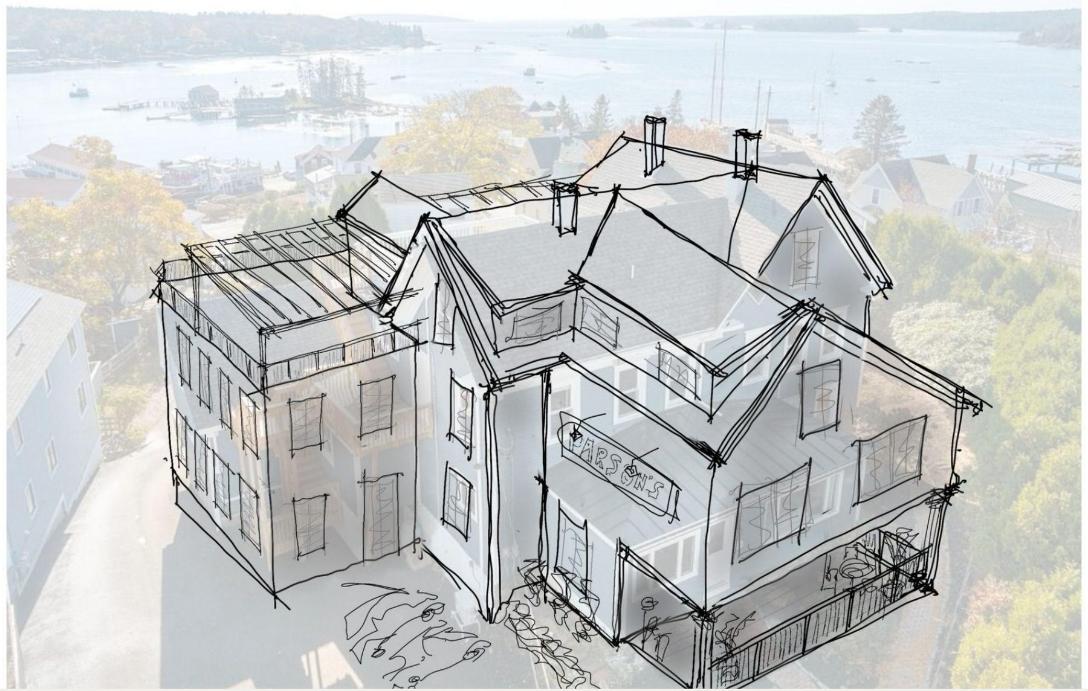
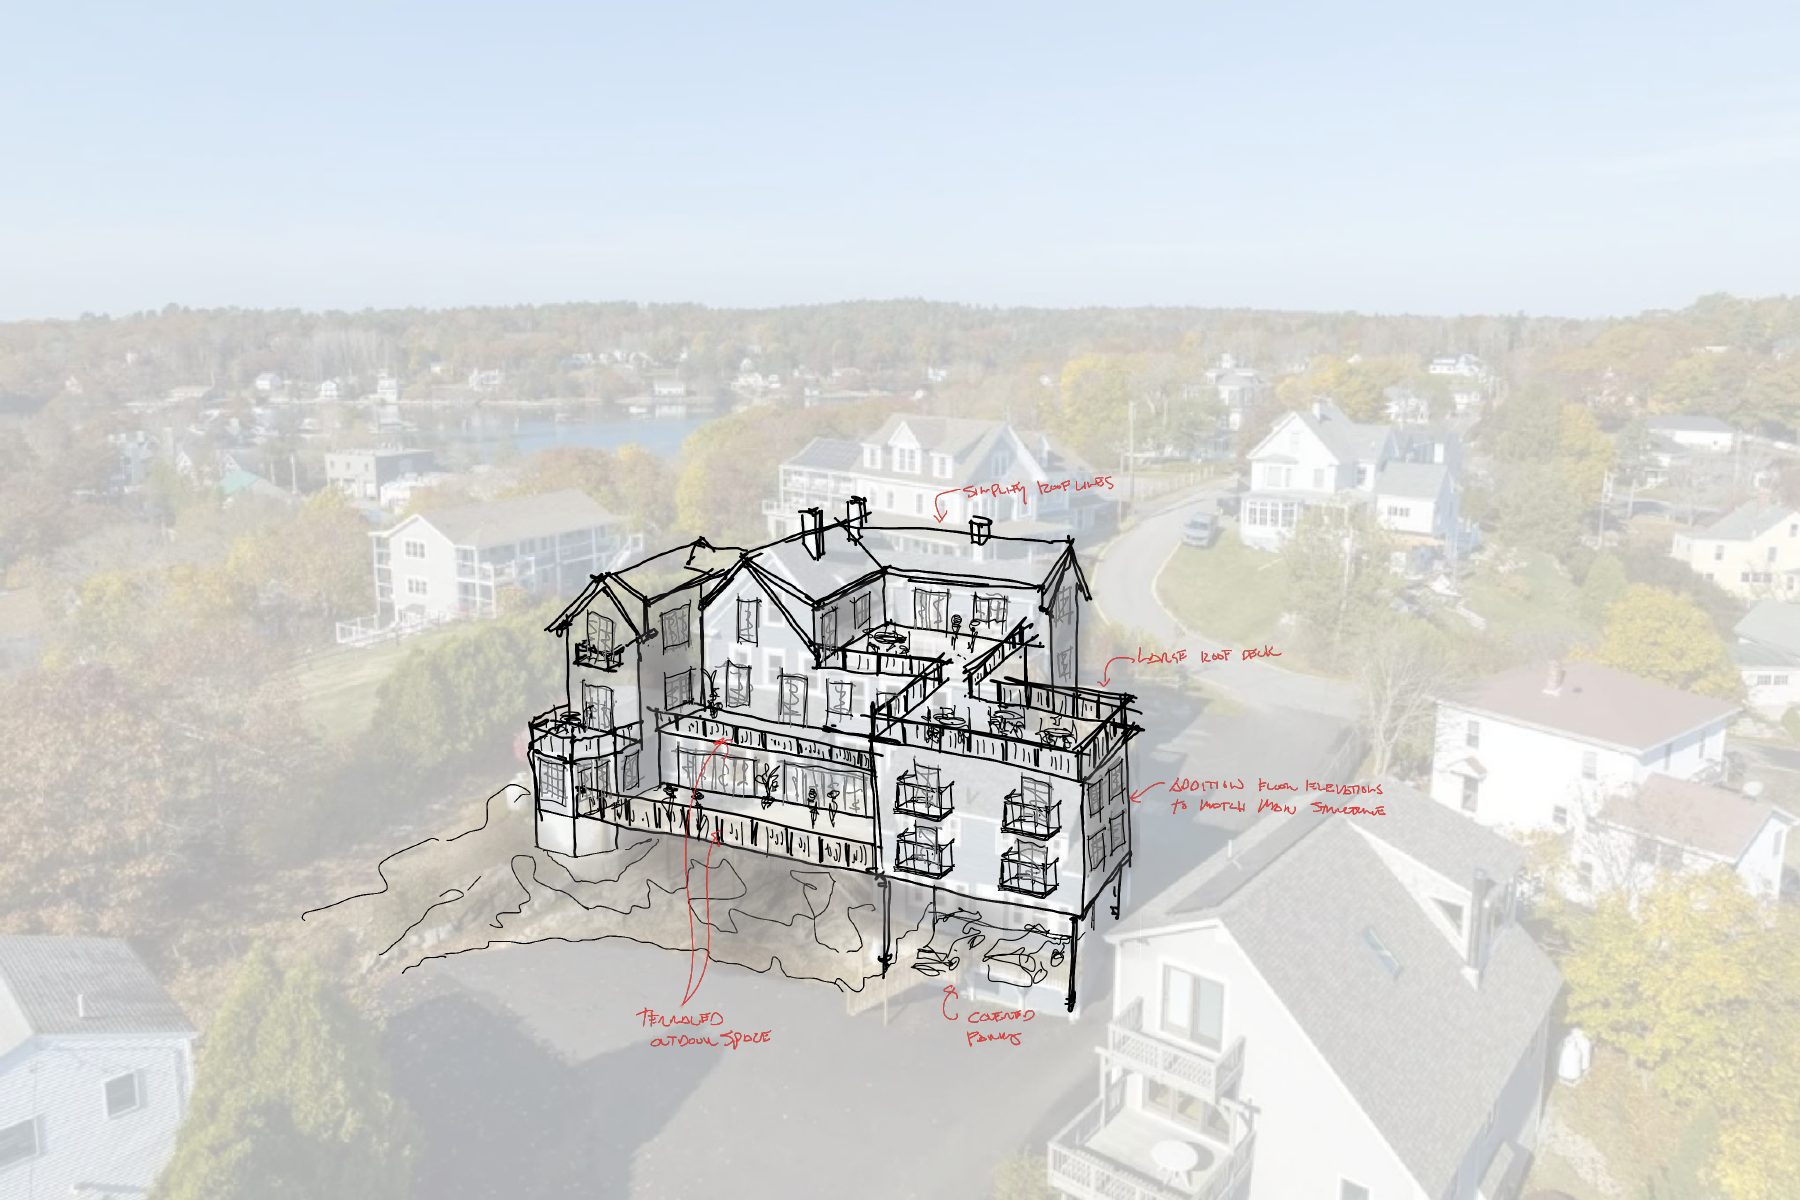
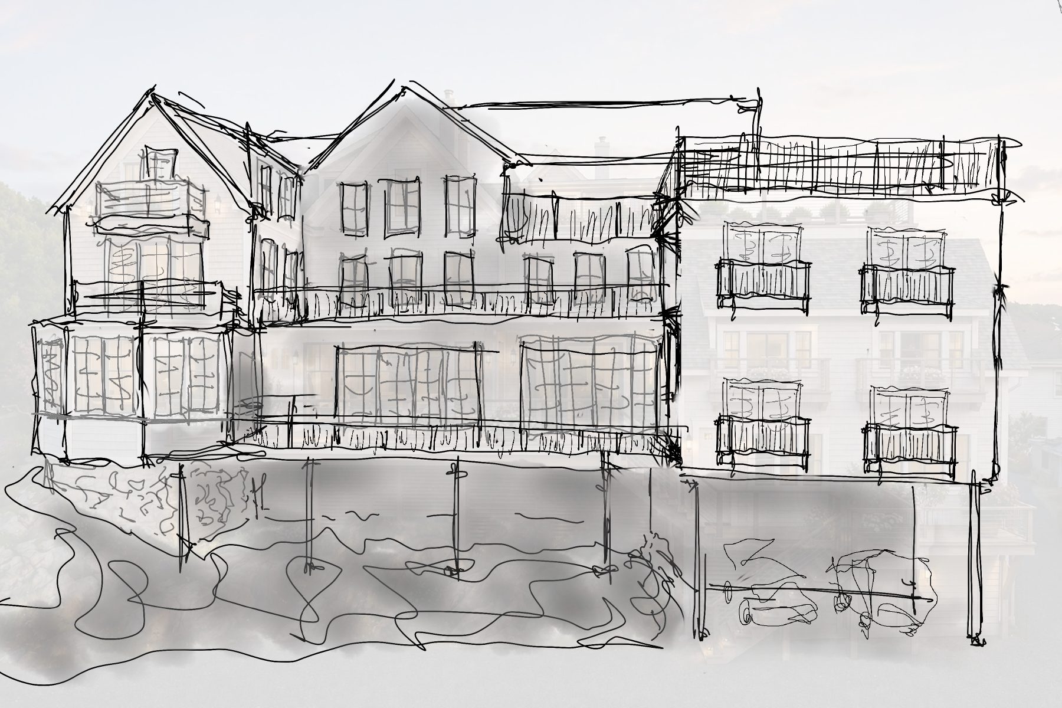
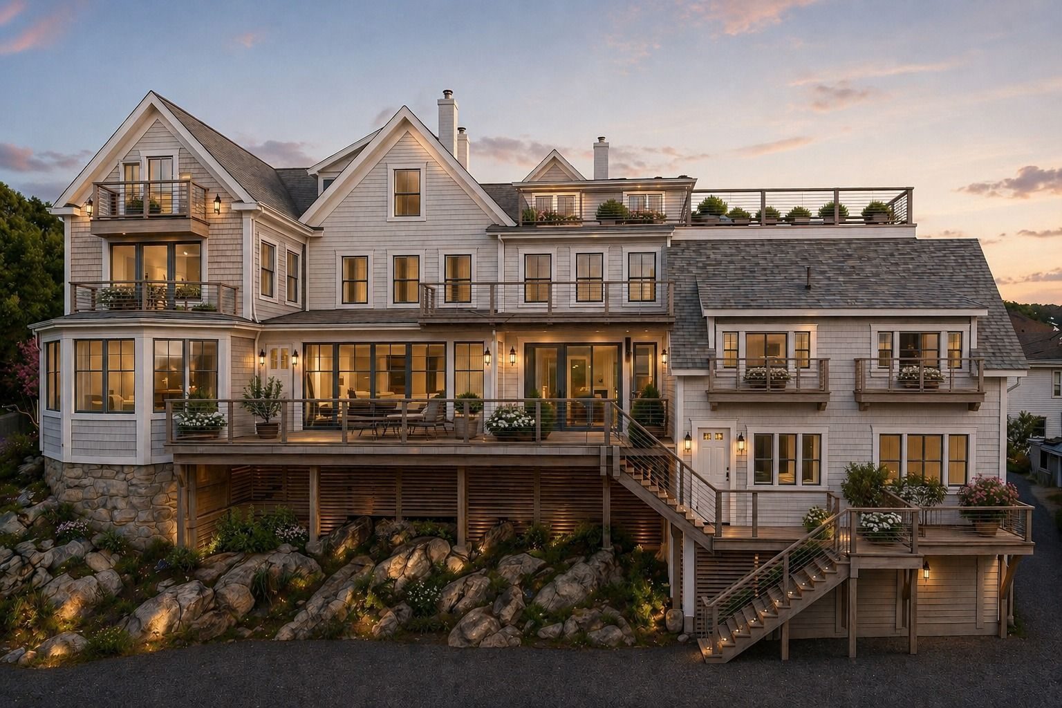
The direction from the 29 September workshop: an amenity-led flagship for the Boothbay Harbor collection, used year-round. The McKown Street front stays close to its historic character; the rear is modernised to open to the harbor, with double-height public rooms, expanded decks and a mix of suites, some with private decks.
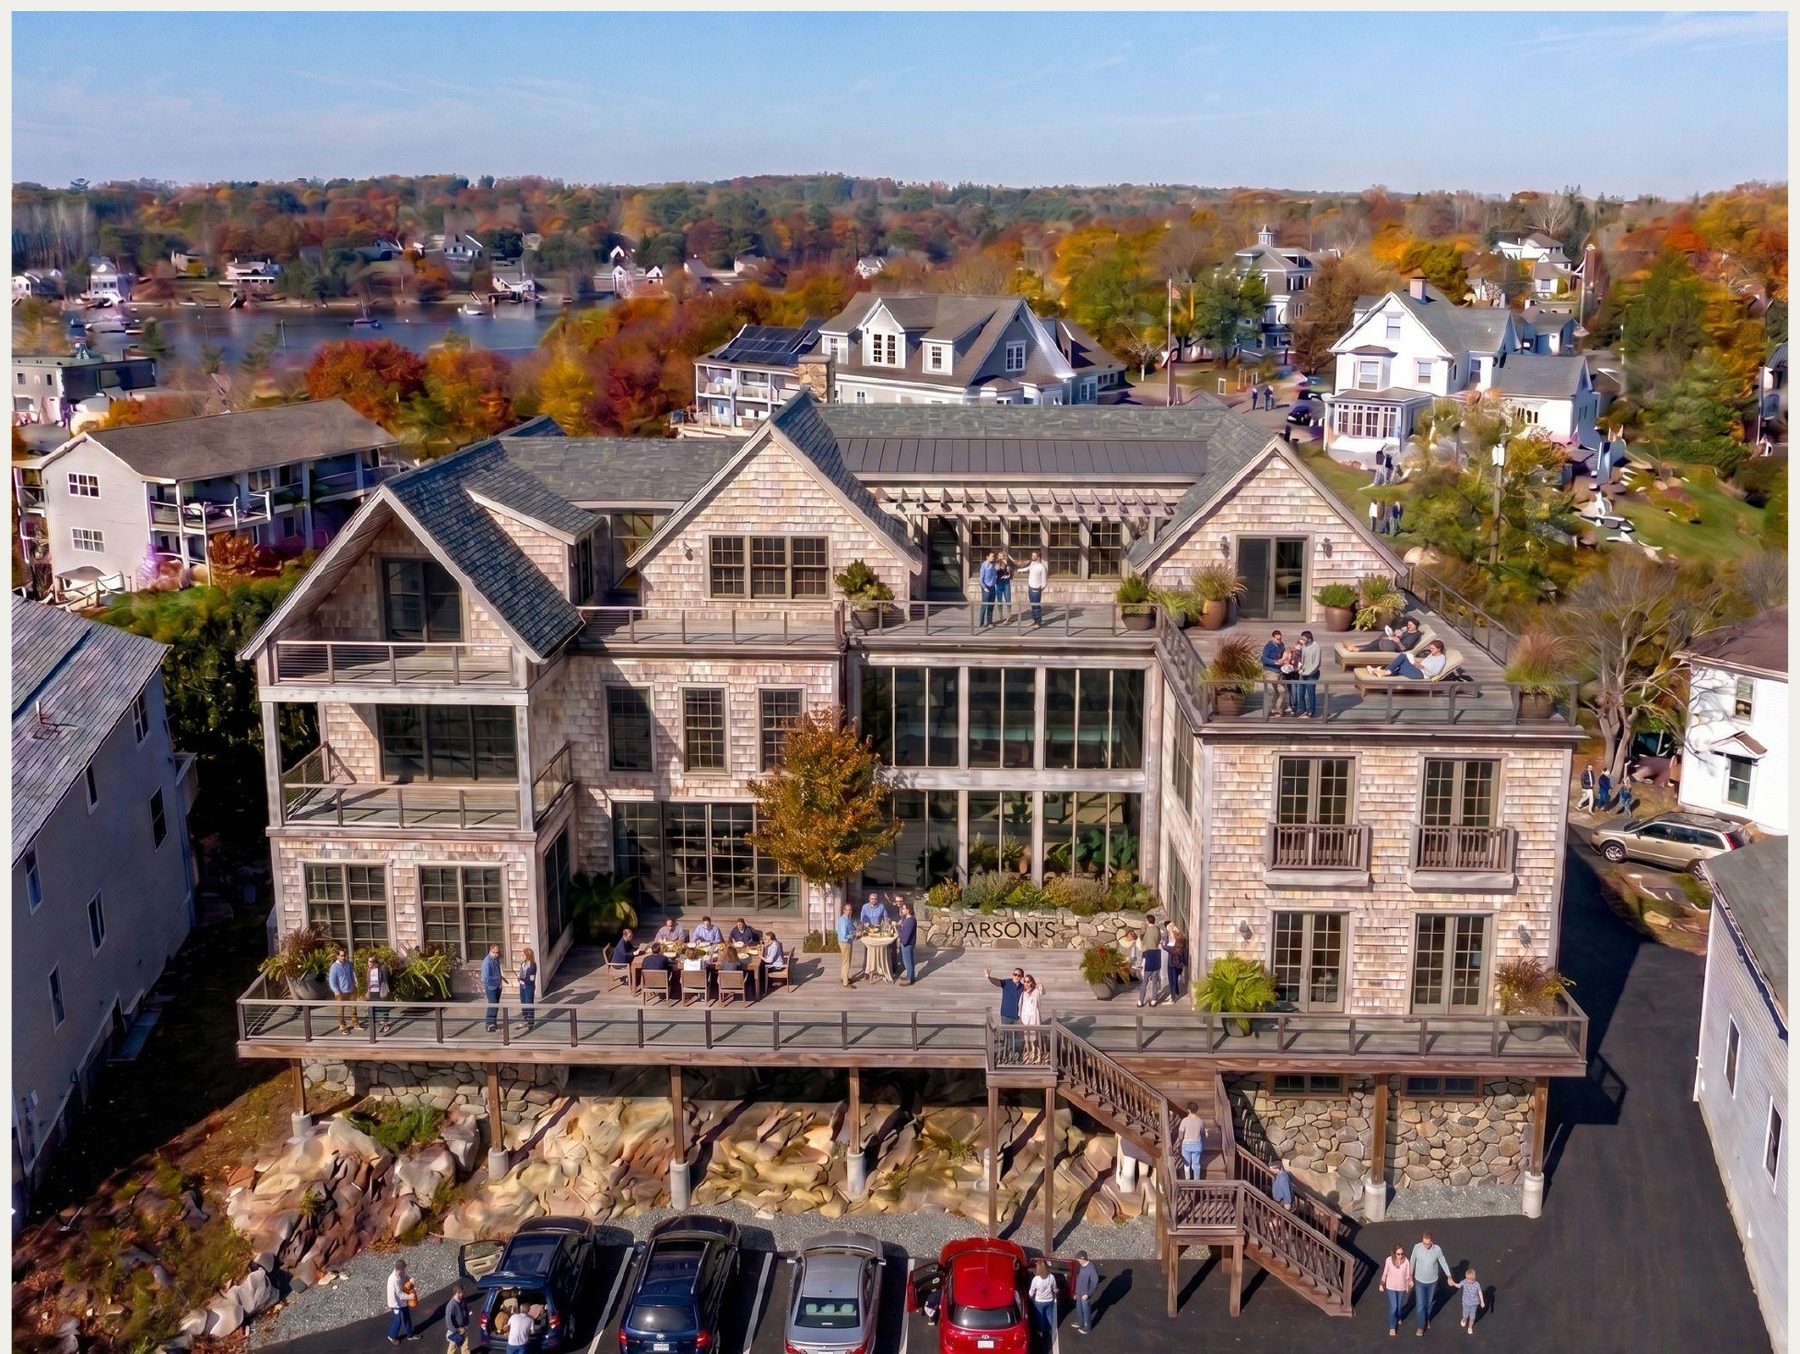
Interior direction
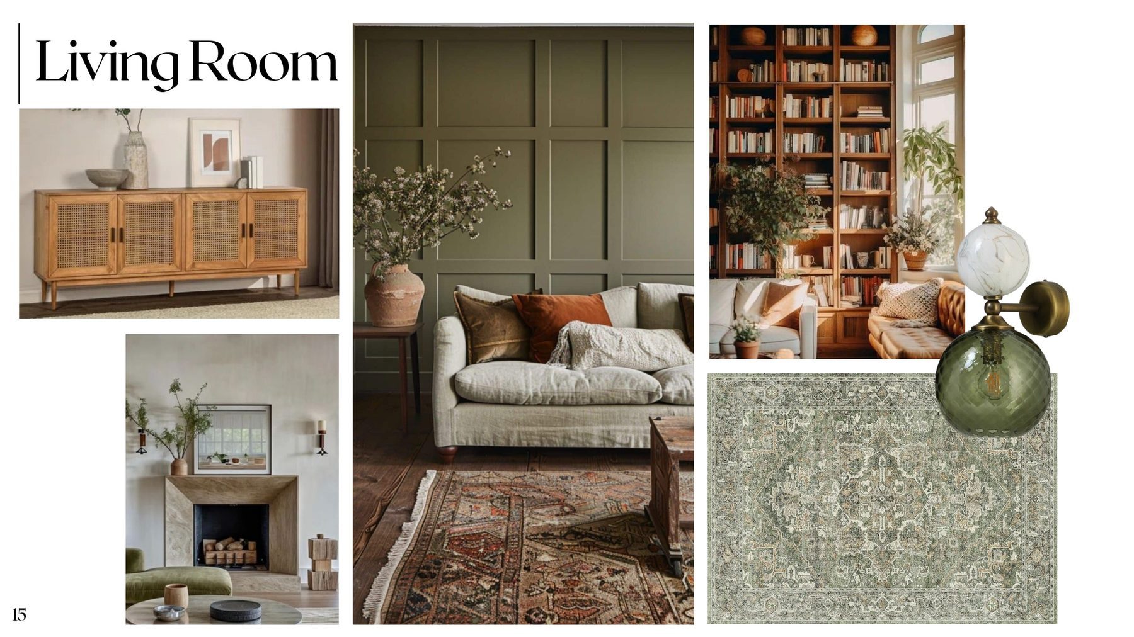
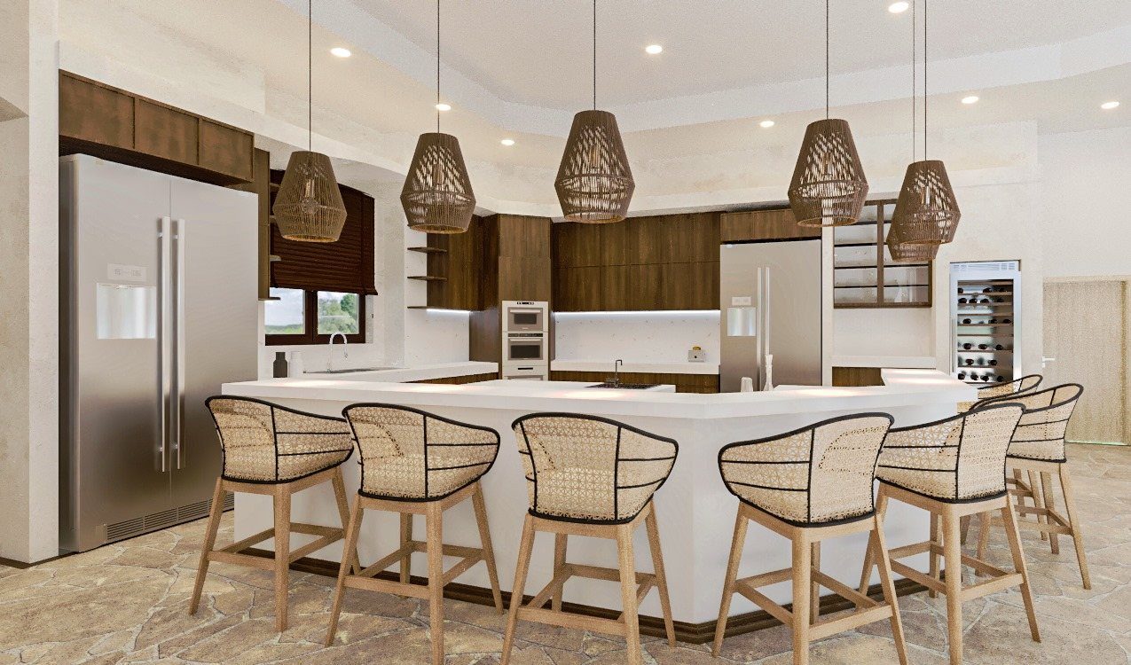
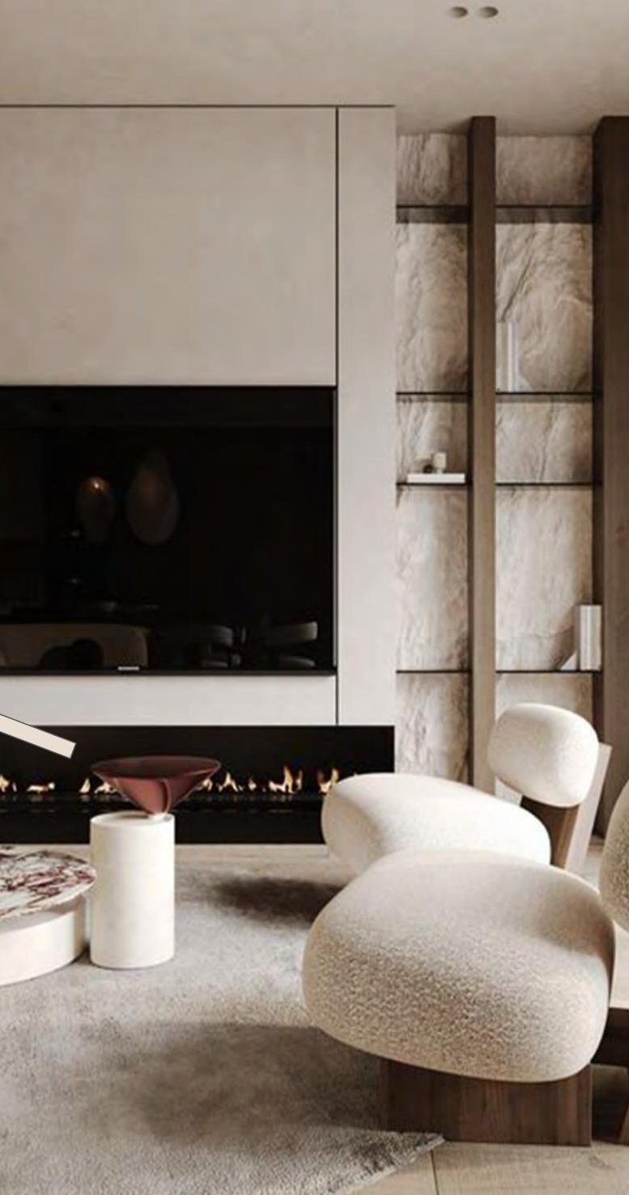
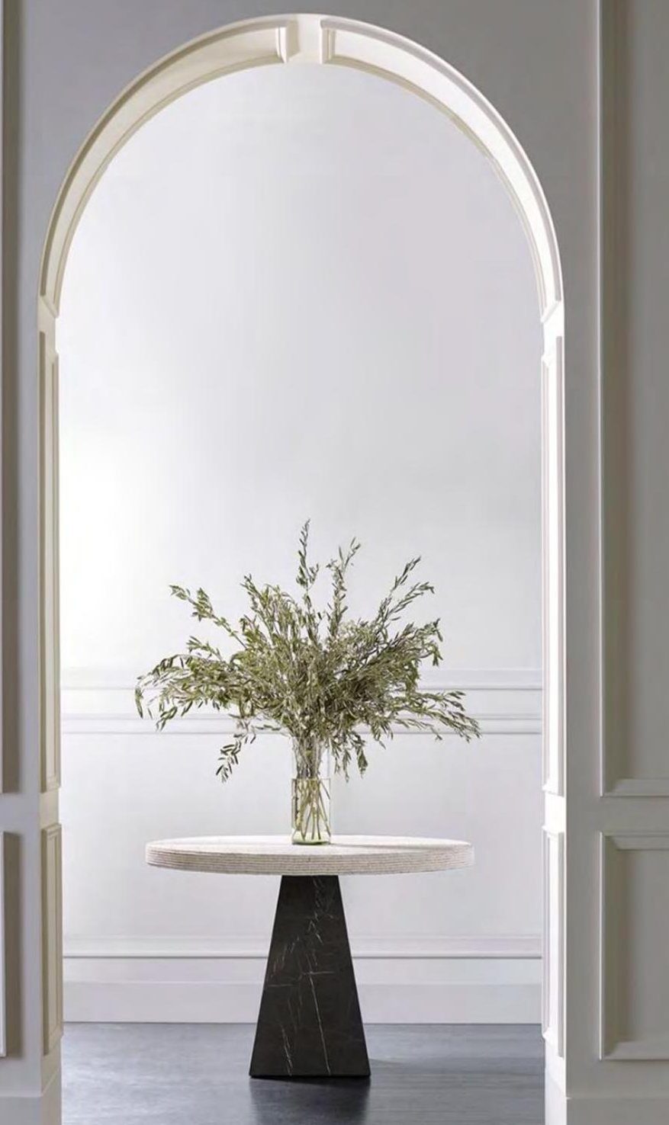
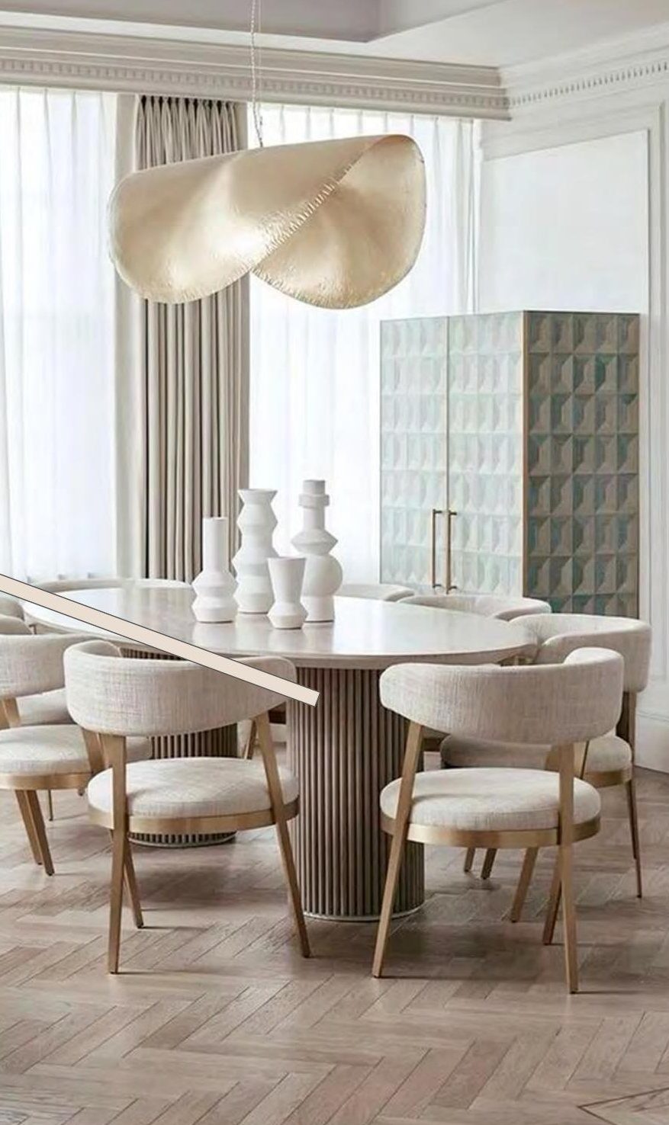
Three interior schemes the in-house studio put forward in May 2026, before the architecture was set. Concept boards, not specifications.
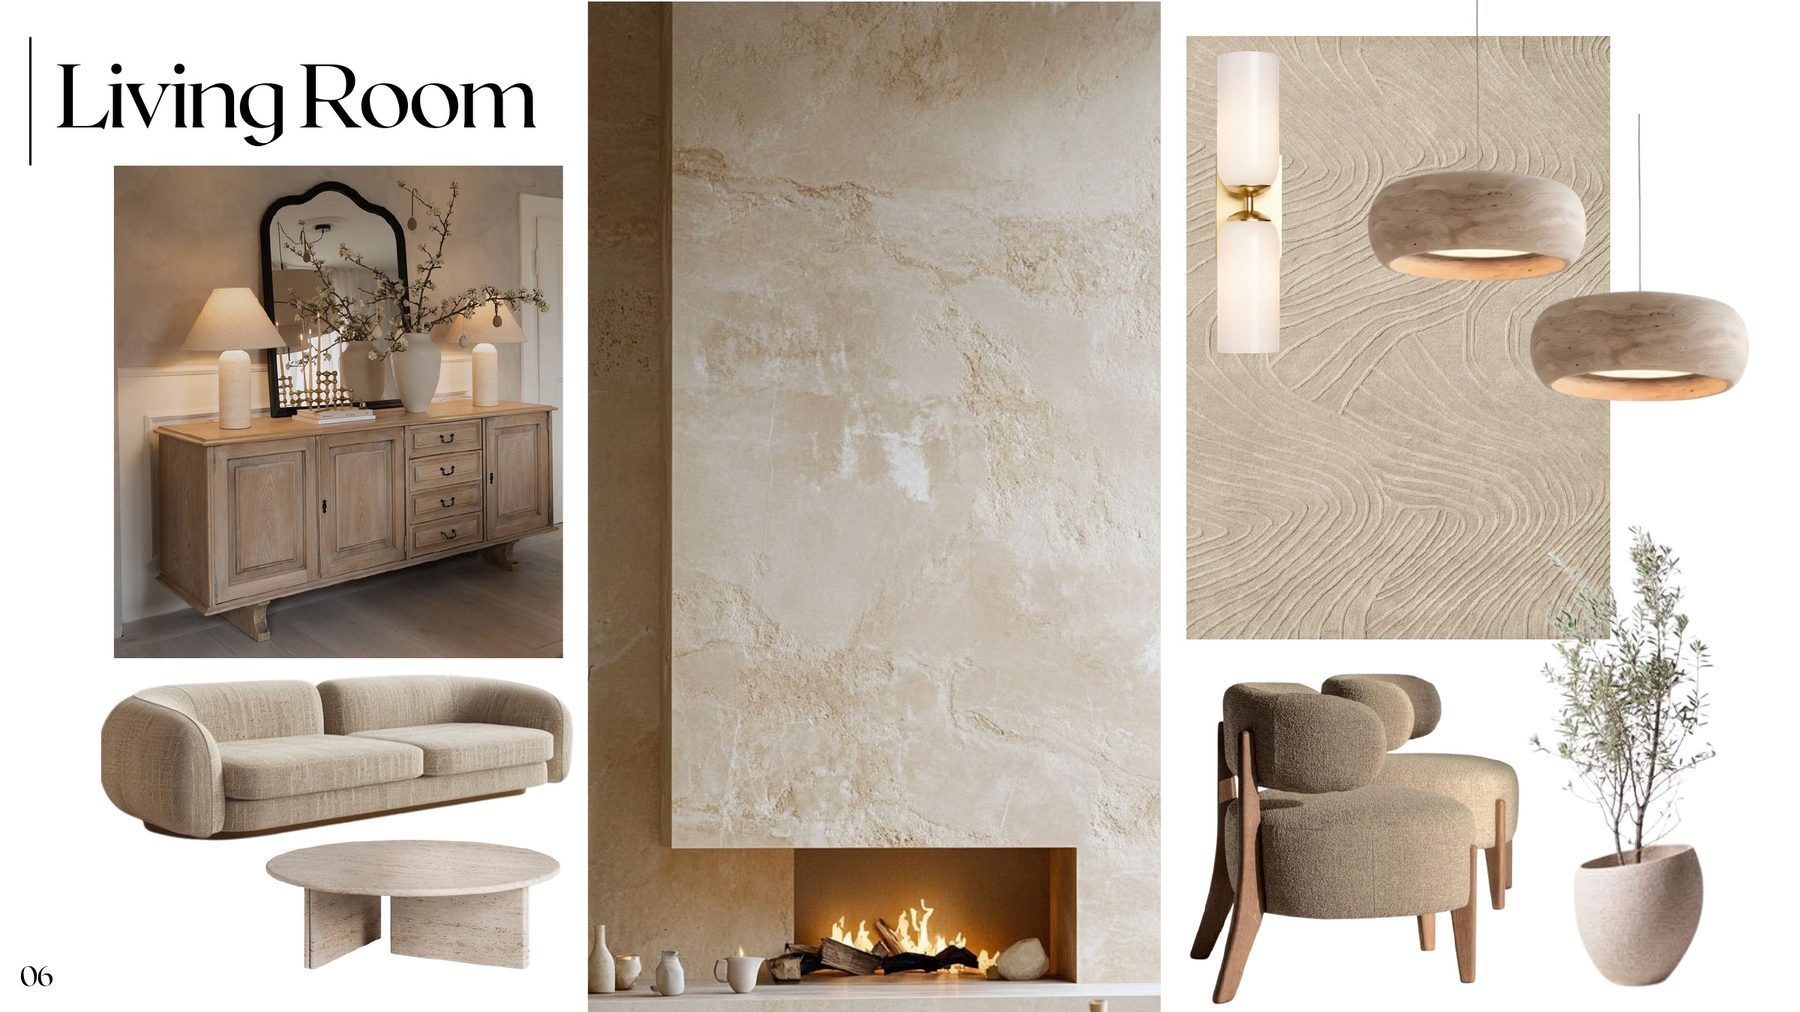
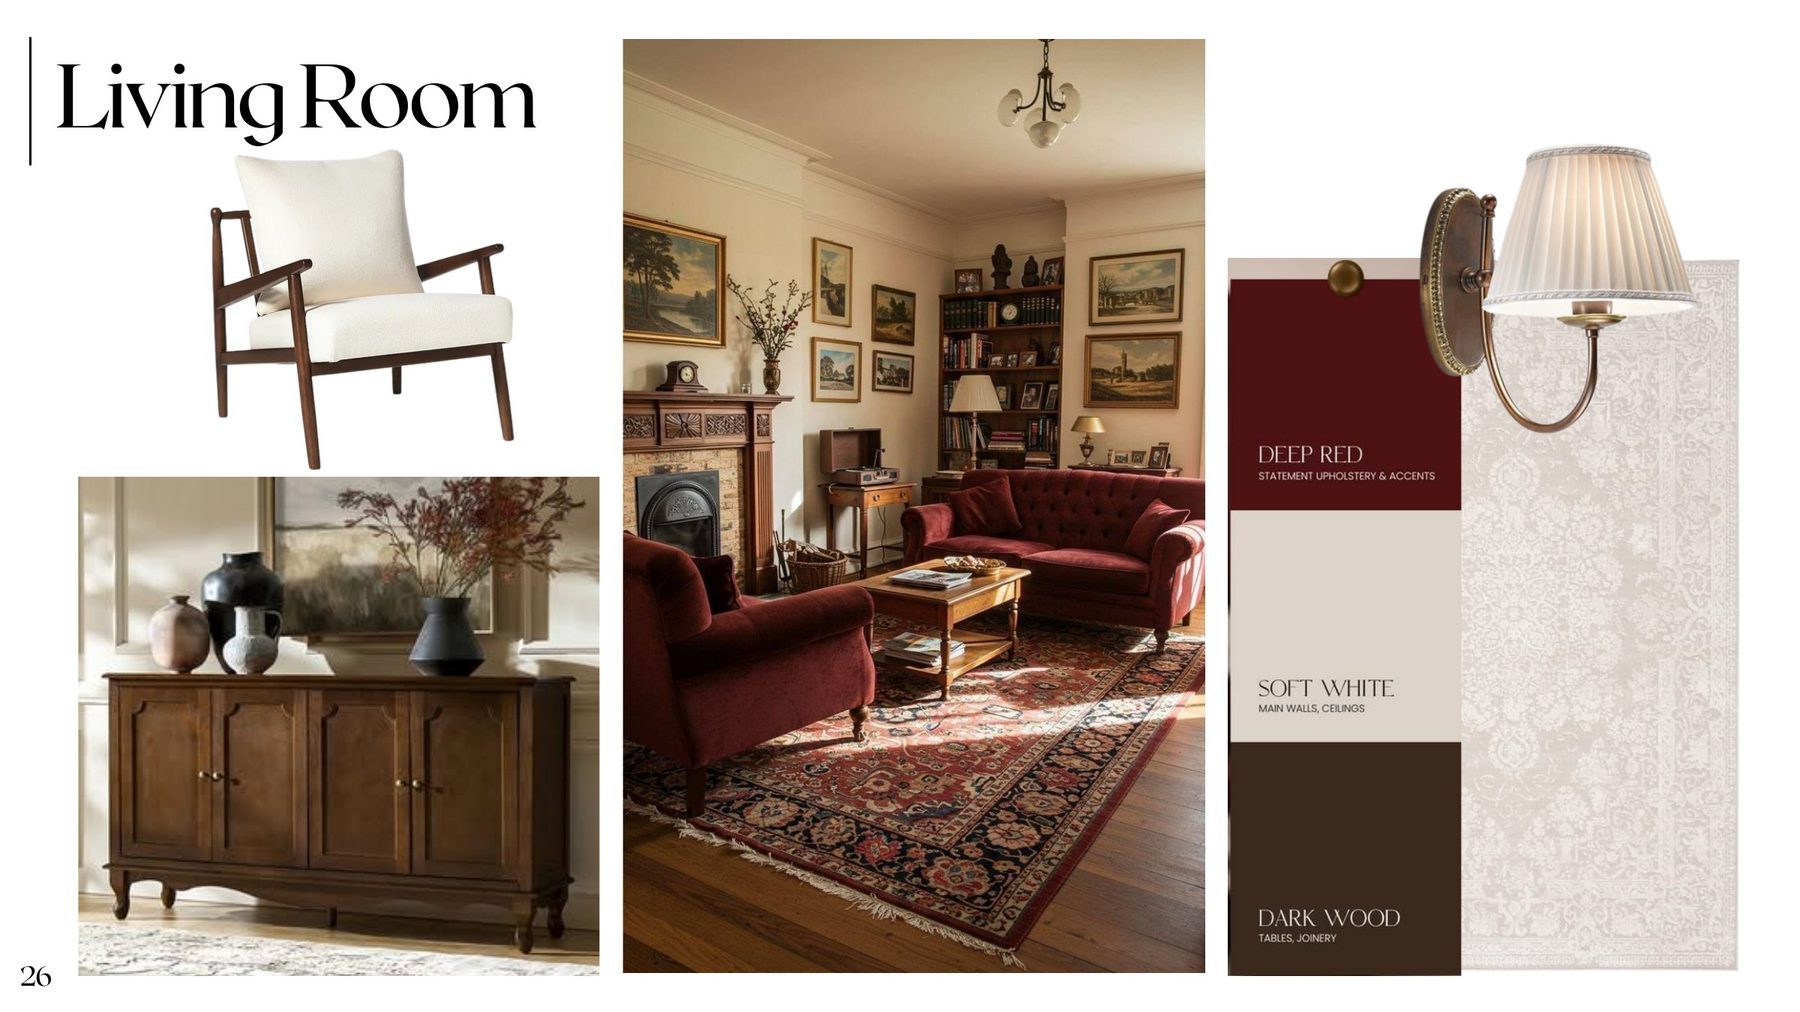
Conceptual — subject to permits, engineering and lender approval; not a representation of the finished property.
Valerie's Inn
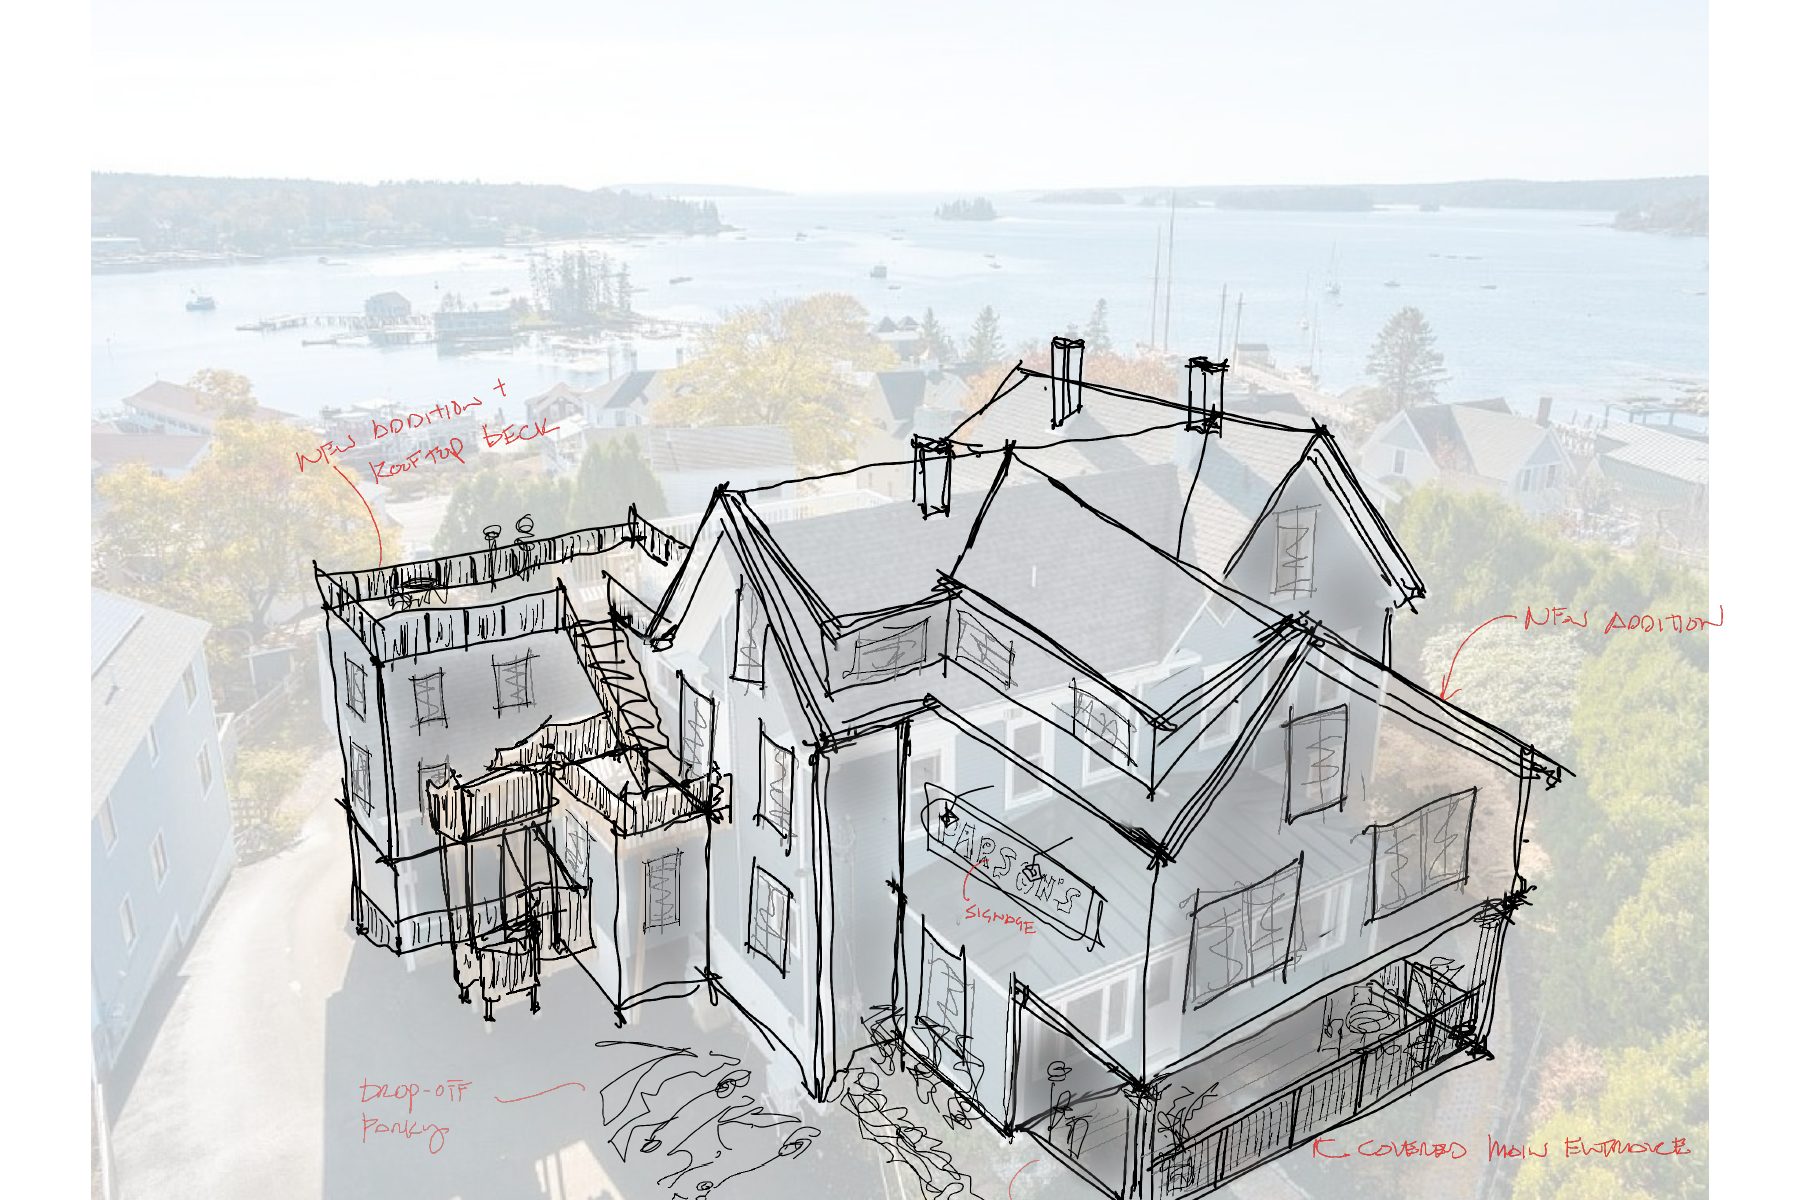
The concept vision for the main house on Commercial Street: a clubhouse front opening onto a deck and lawn, with the harbor behind.
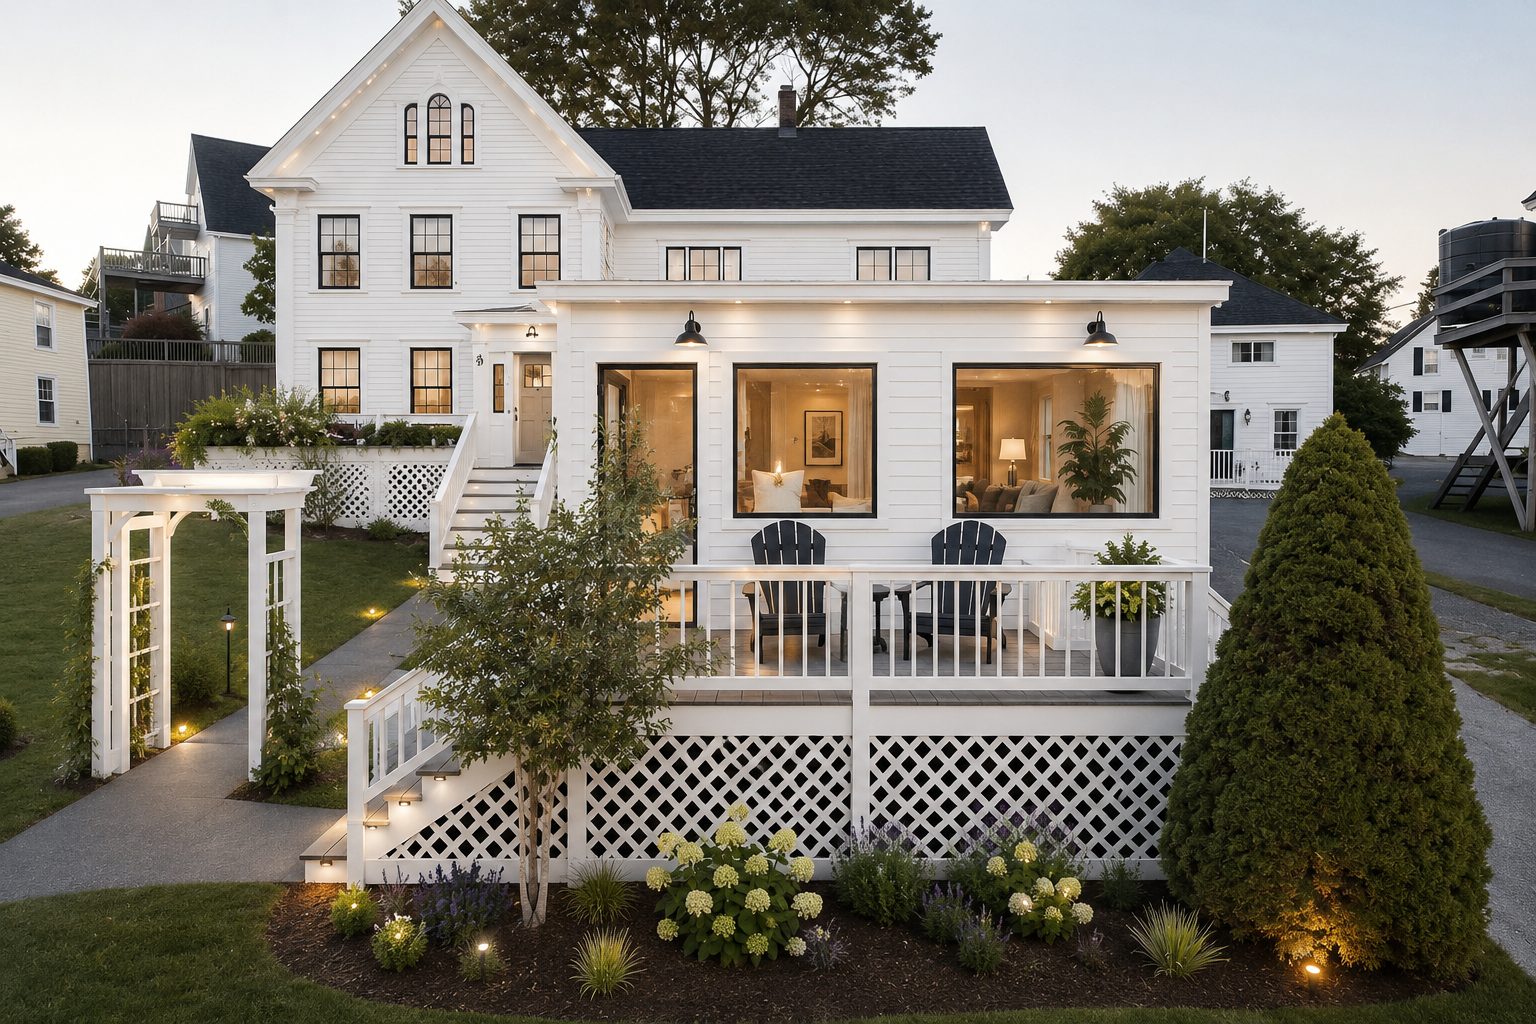
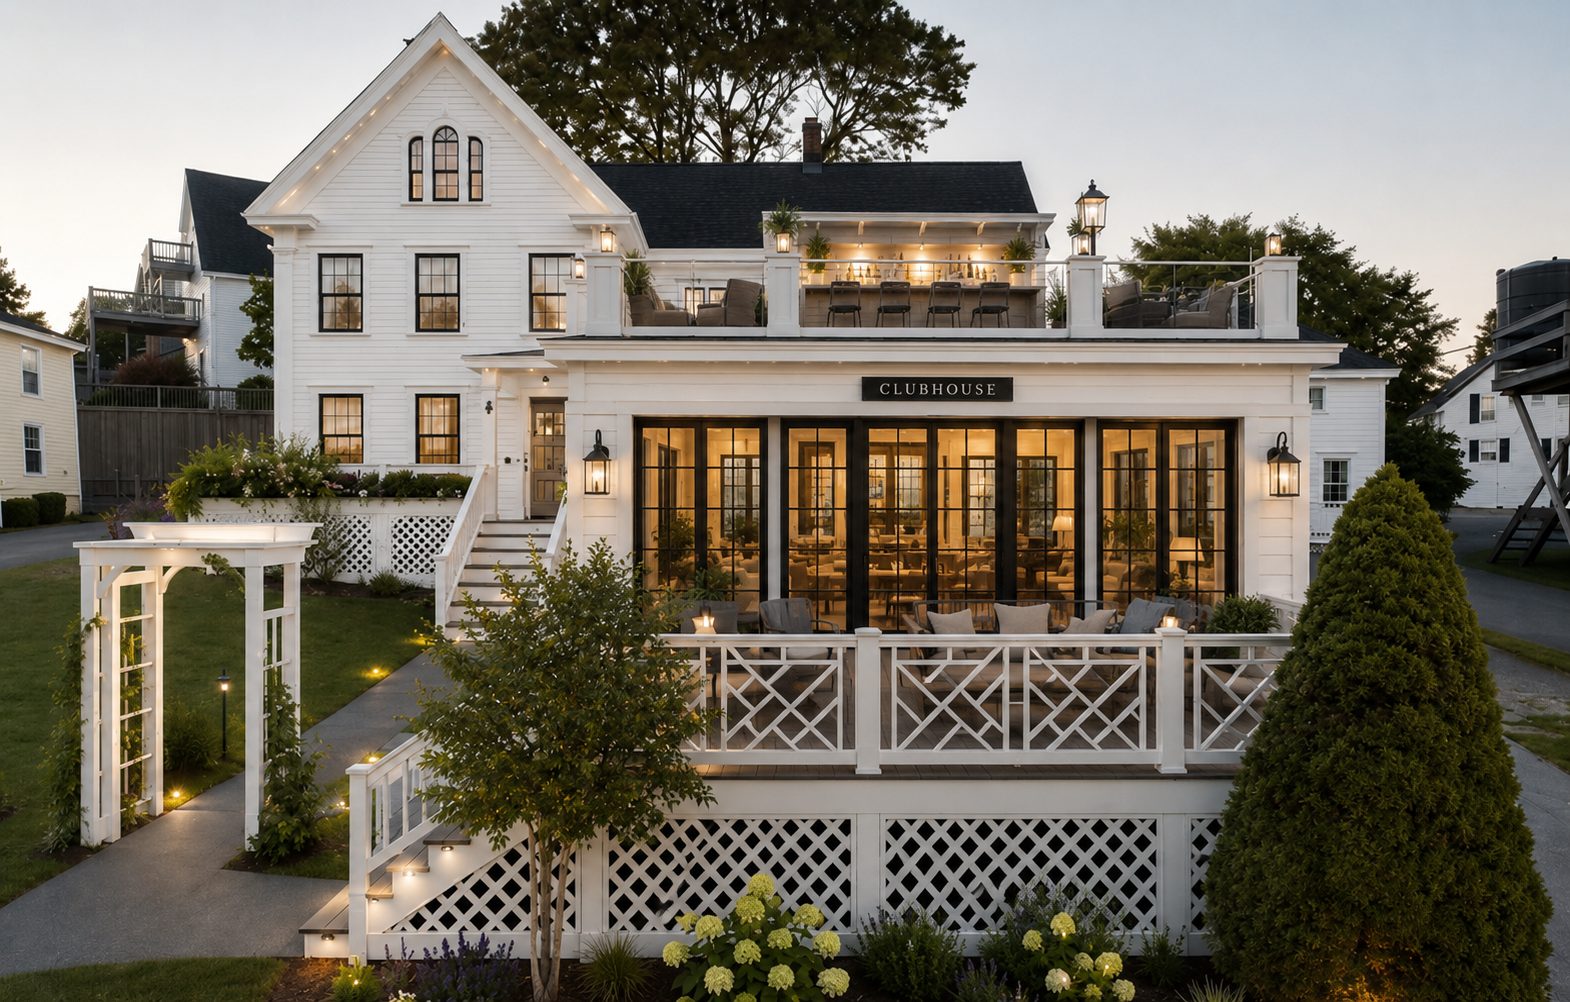
Conceptual — subject to permits, engineering and lender approval; not a representation of the finished property.
04 · Previous work
Rendered first, then built
Three earlier projects by the studio, each shown the same way: the rendering it was designed from, and the photograph of the finished room where one exists.
Valley Vista · 3265 E Valley Vista Ln, Paradise Valley
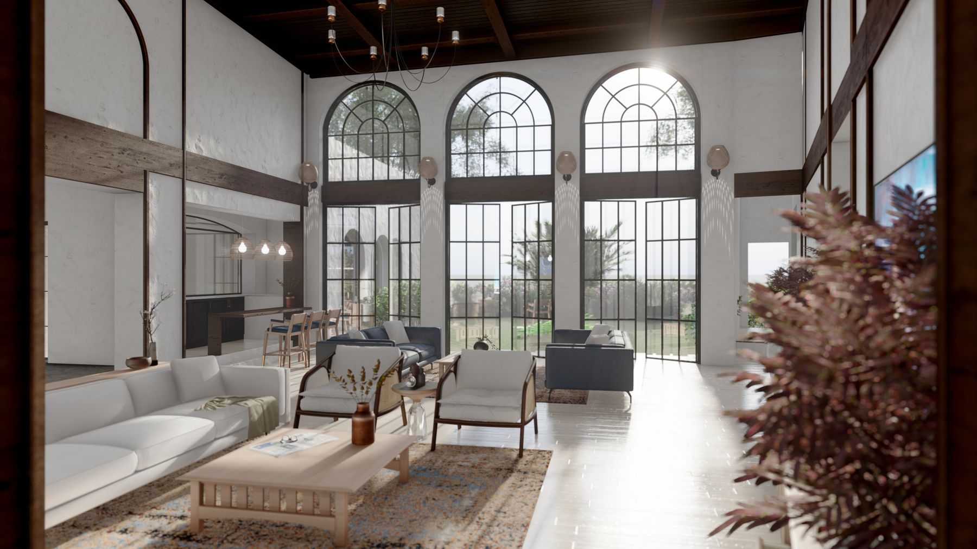
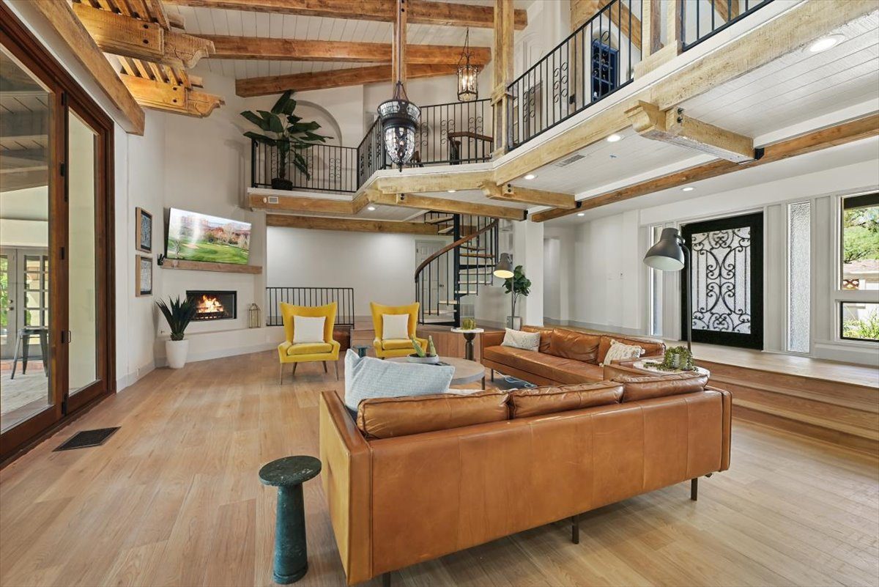
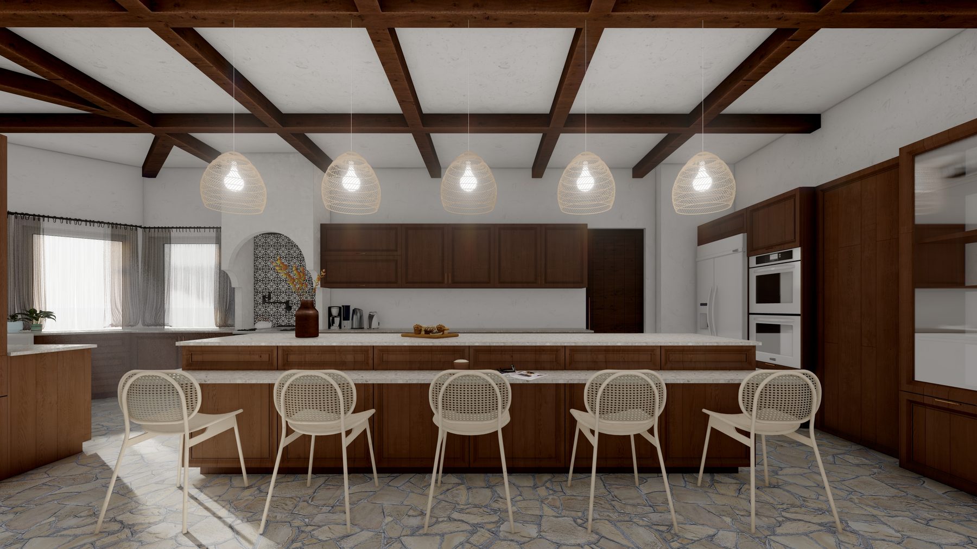
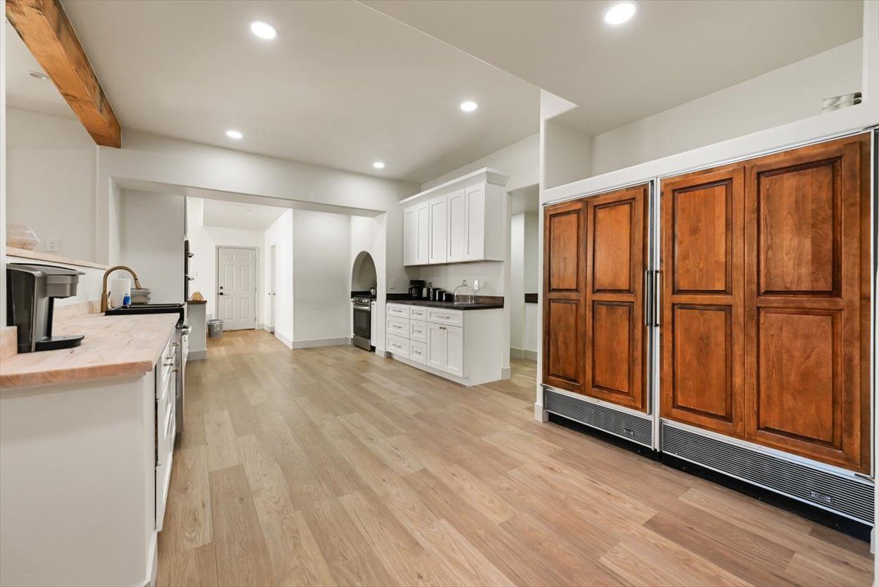
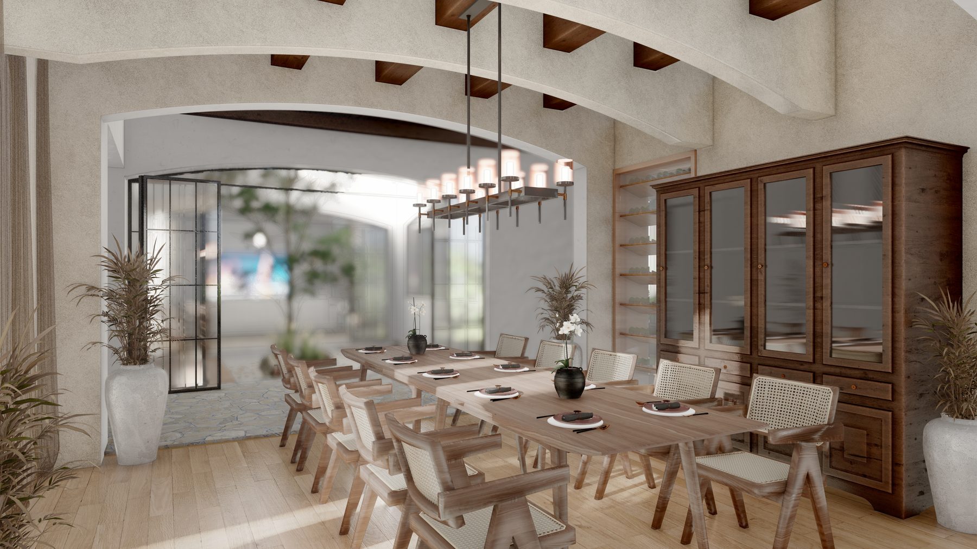
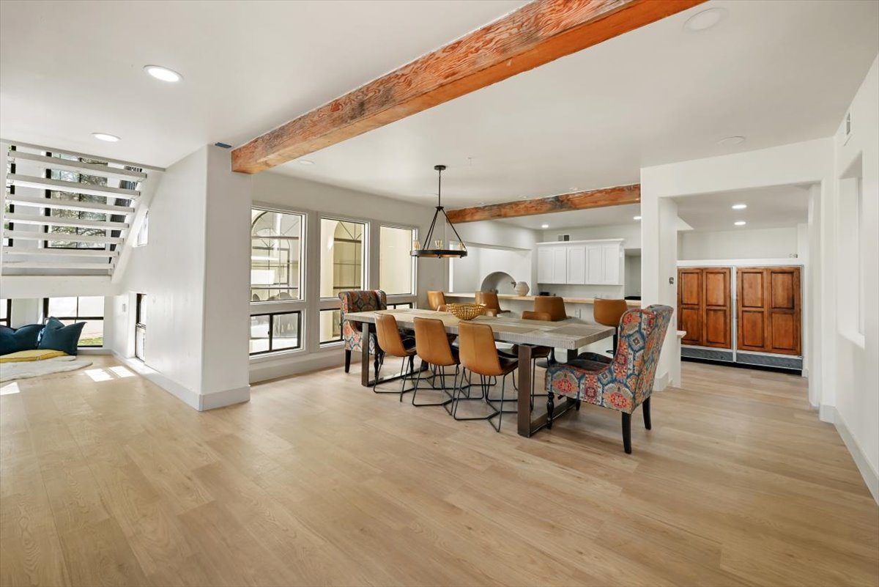
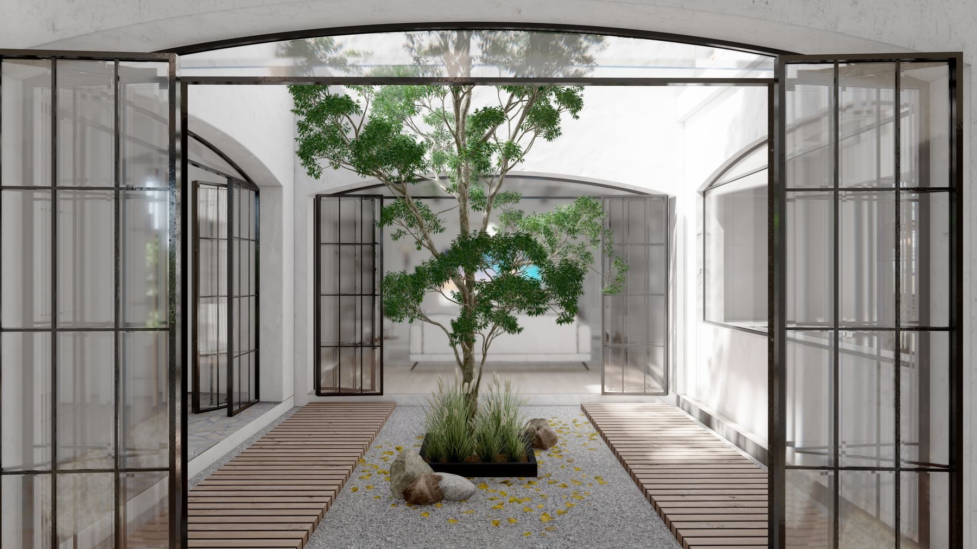
The interior concept the studio rendered in 2026 and the rooms as photographed in September 2026, after phase one.
11505 E Cochise Dr, Scottsdale — interior redesign, 2024
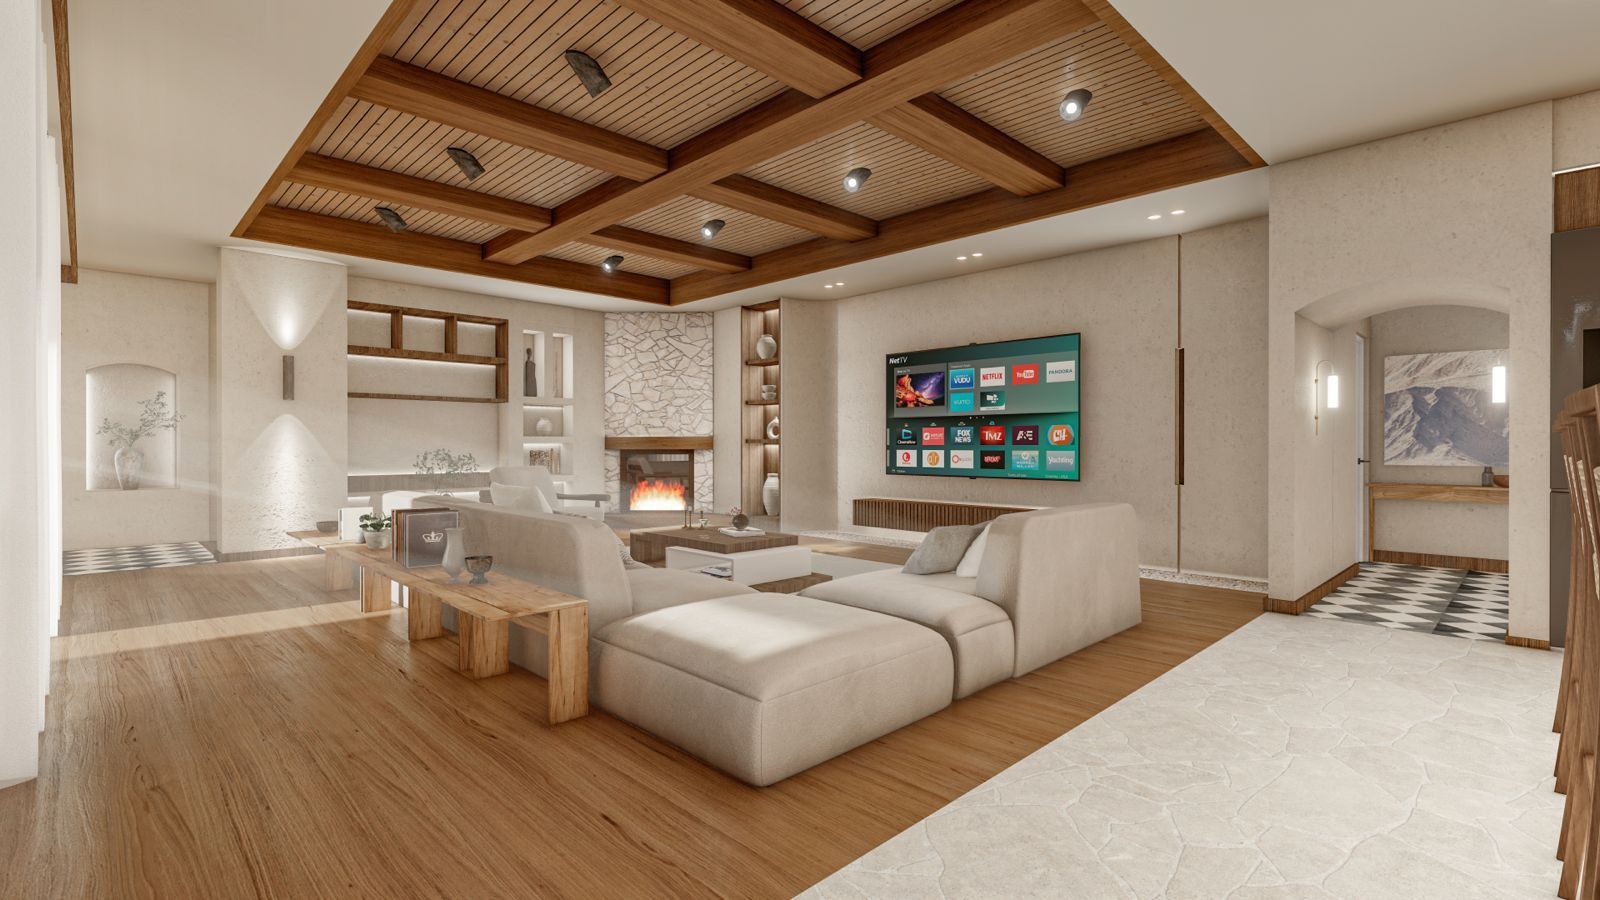
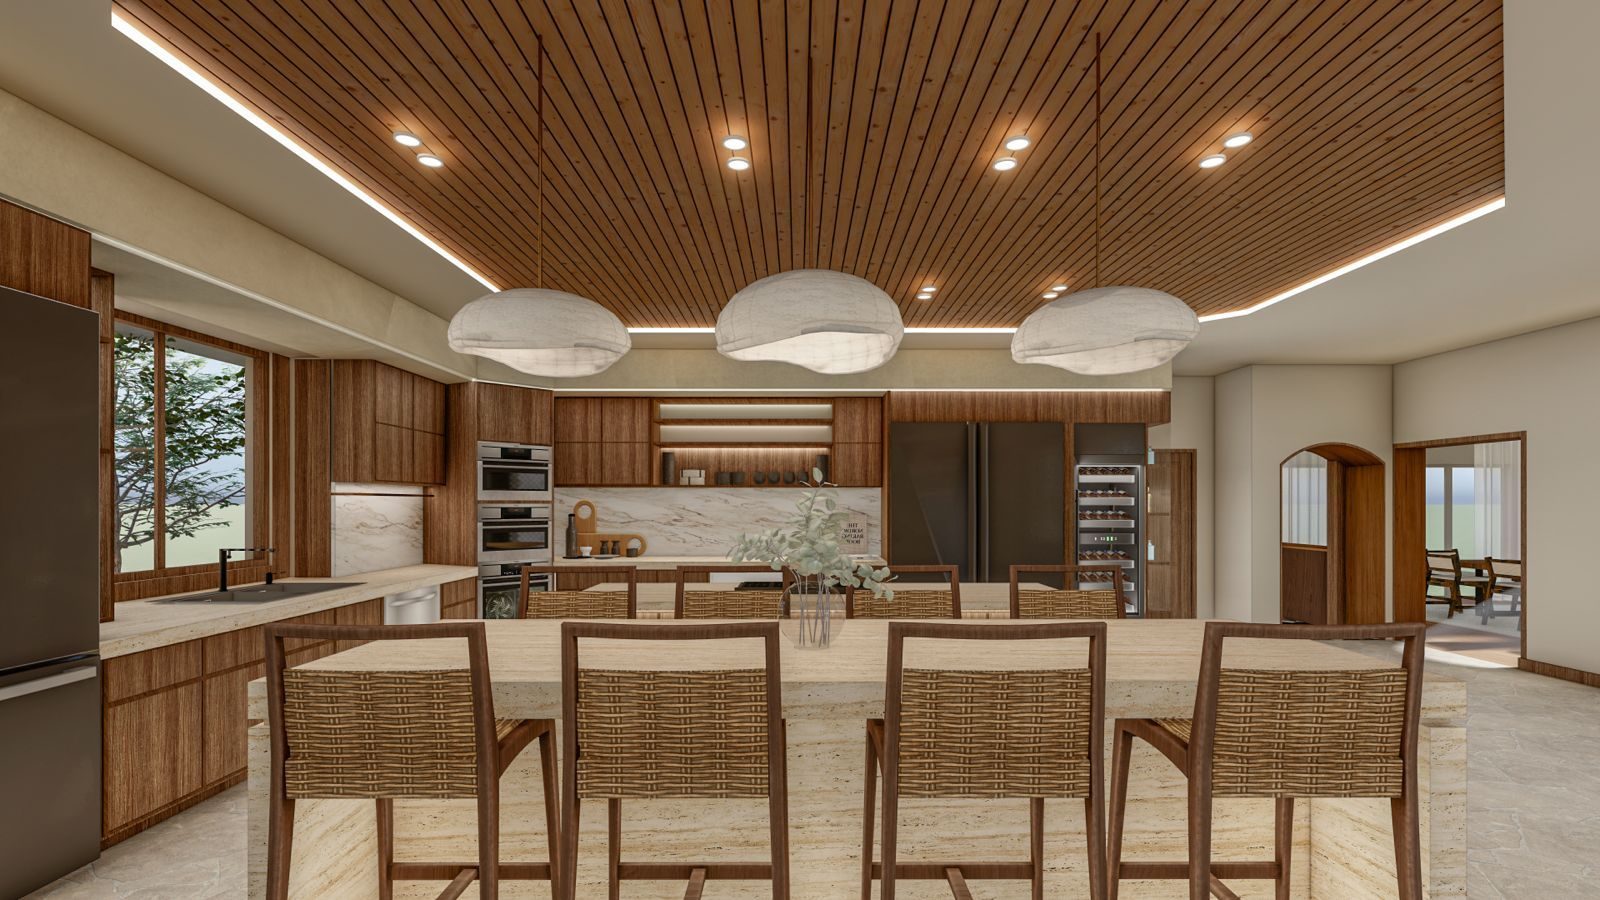
A single-level home redesigned around a beamed great room and a travertine island kitchen: walnut, cream plaster and checkerboard stone. Built to the renderings.
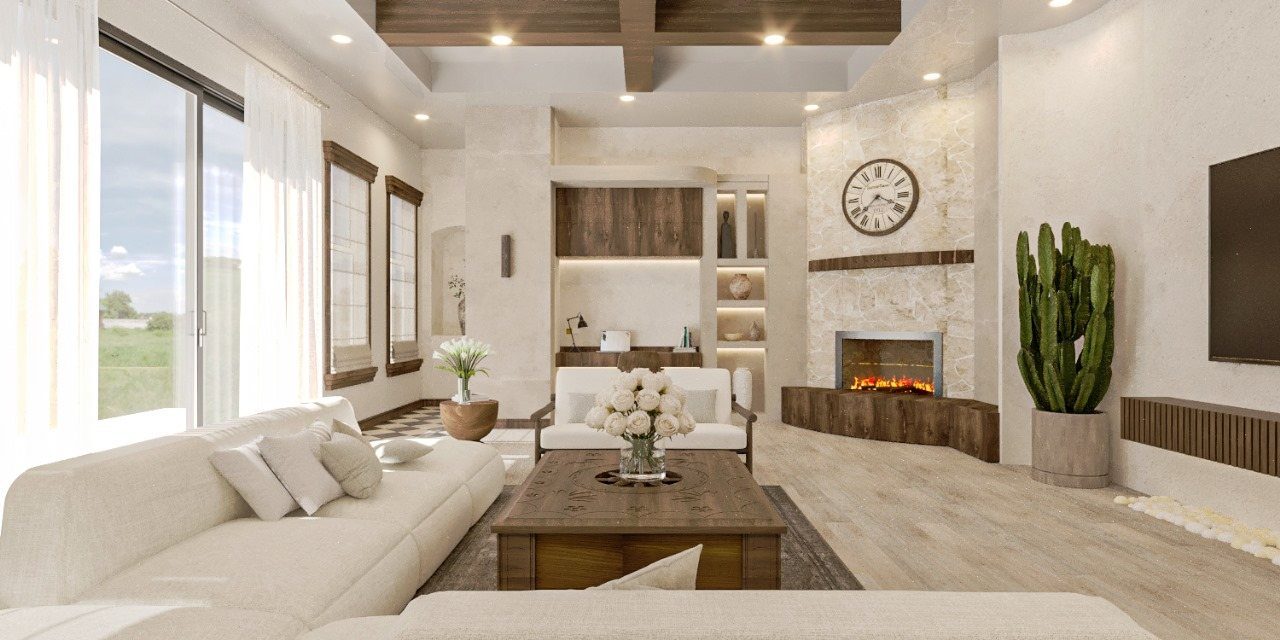
9740 E Desert Cove, Scottsdale — design and renovation, 2024
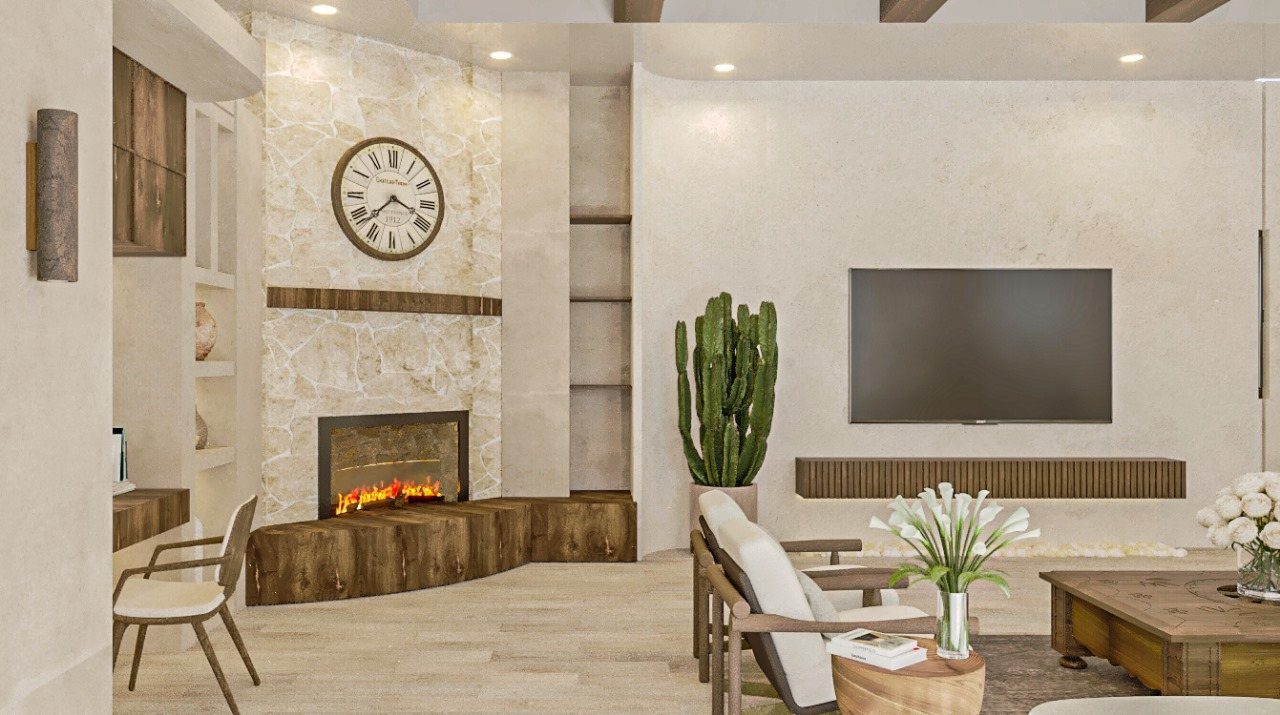
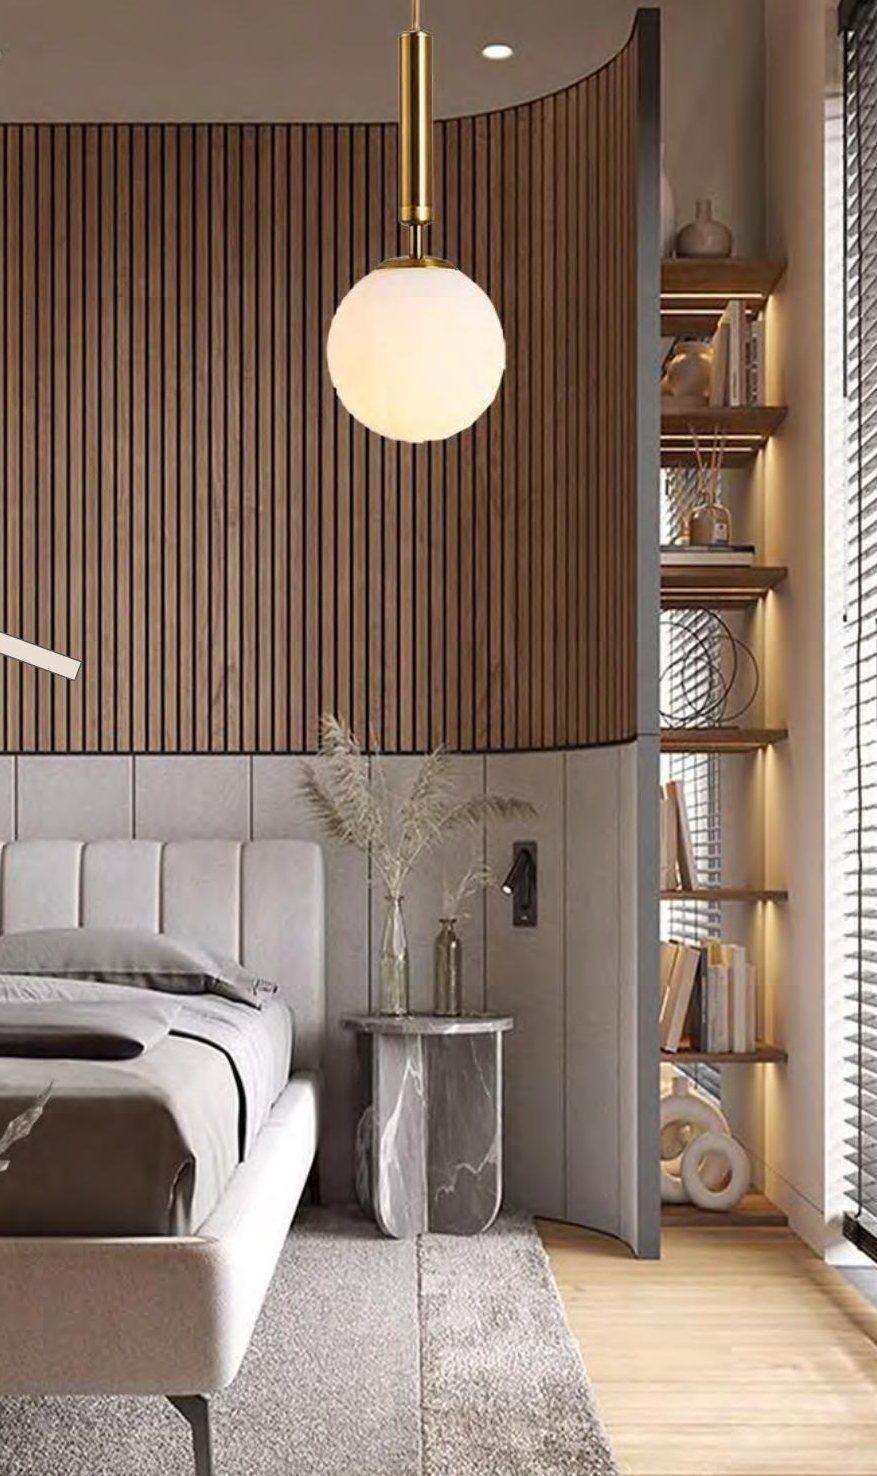
A room-by-room interior package for a hacienda estate: lime wash, limestone, fluted oak and arched openings, rendered before the work began.
Investors and lenders
Request access
This site is a summary. Property schedules, appraisals, debt and financial statements are shared only with accredited investors, on request. Access to detailed information is limited to accredited investors as defined in Rule 501(a) of Regulation D. Before any investment we will verify accredited status, which may require documents or a letter from a CPA, attorney or registered adviser. Requesting access does not create any obligation on either side.