Parsons Design Build · Plans

Valerie's Inn · the drawings

Plans and drawings from Parsons Design Build, our own design studio and construction team. Every drawing on this page is a working concept.

Valerie's Inn · 51-53 Commercial St, Boothbay Harbor

The in-house studio's design proposal of 31 July 2026 for the main house and the carriage house: proposed plans for all three levels, the four elevations, and the first option it was developed from. Drawings, not a permit set.
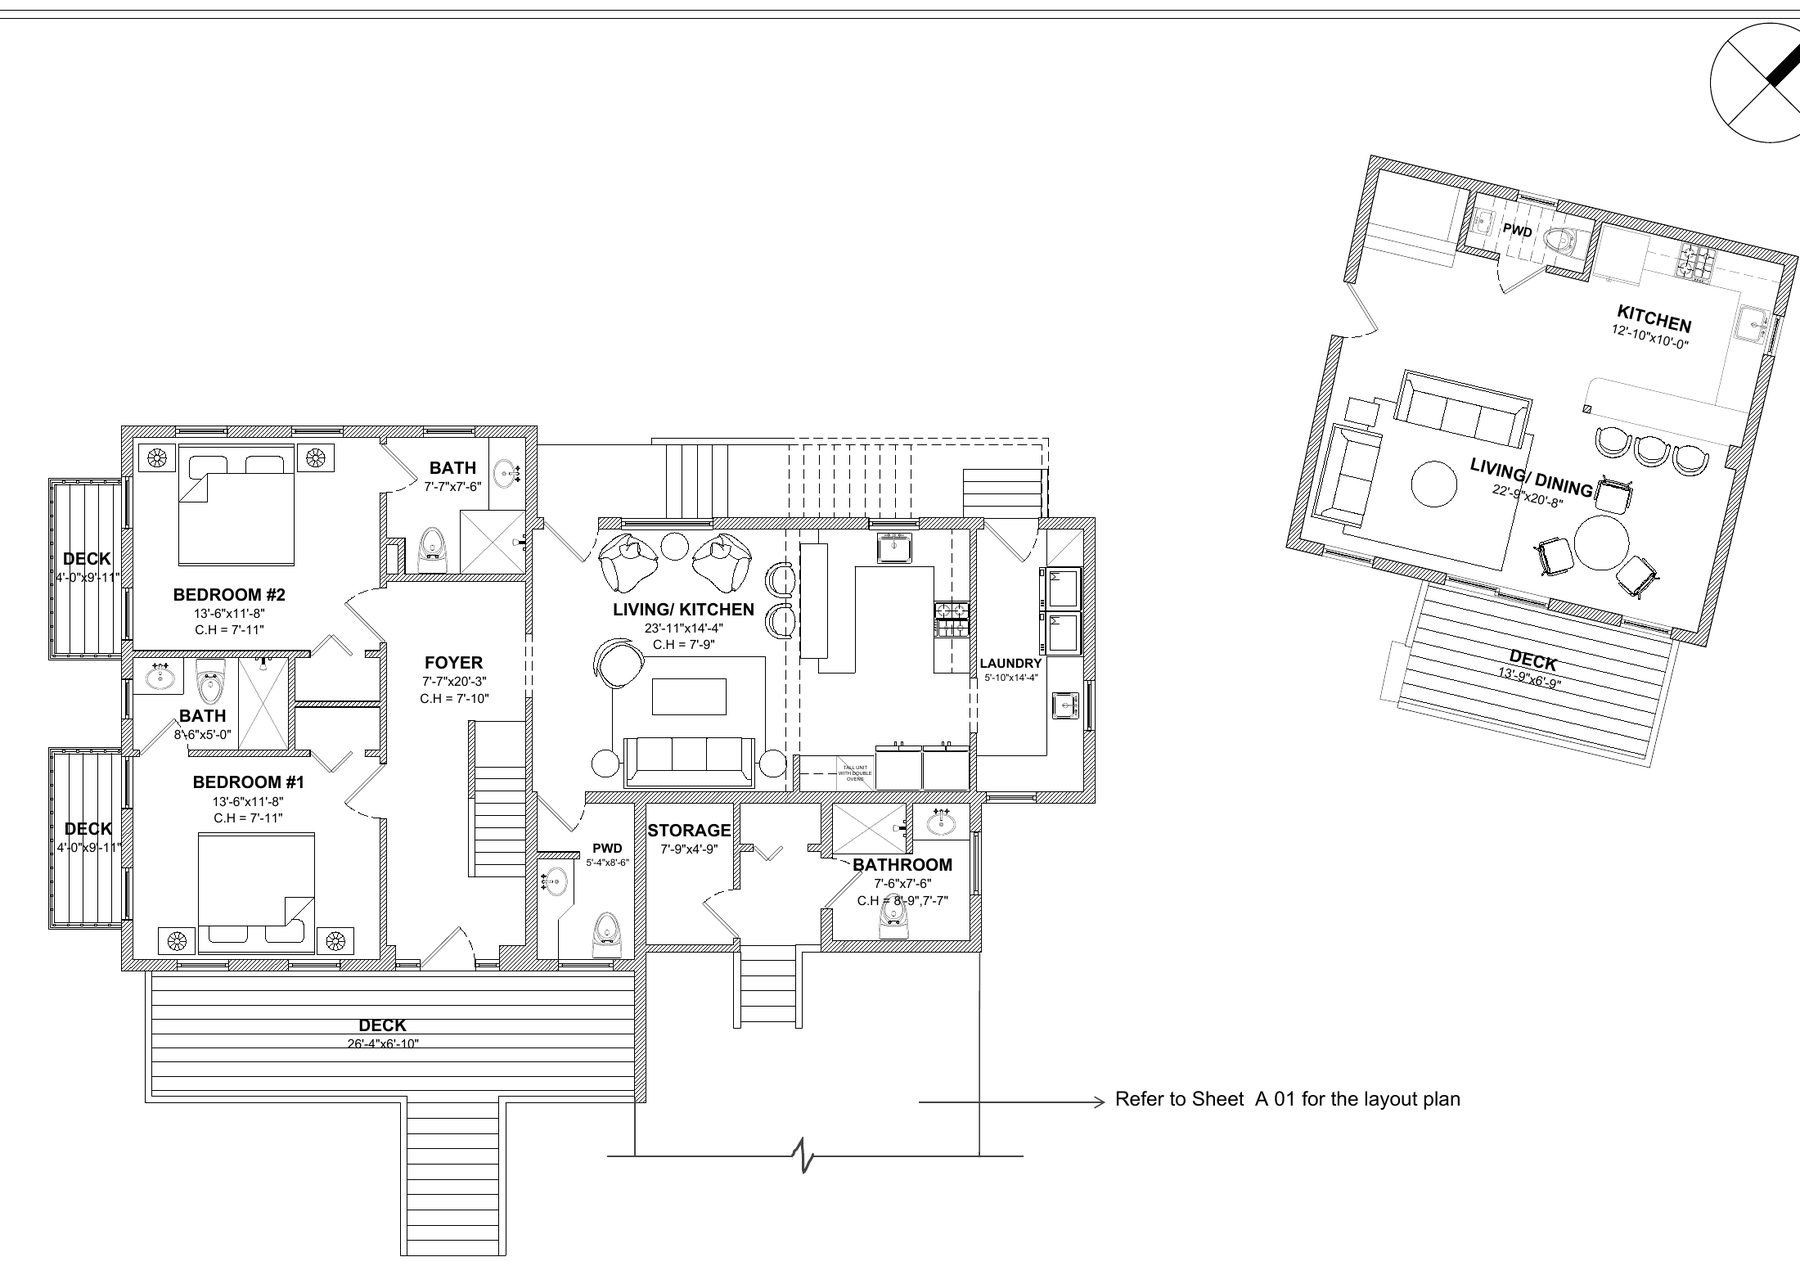
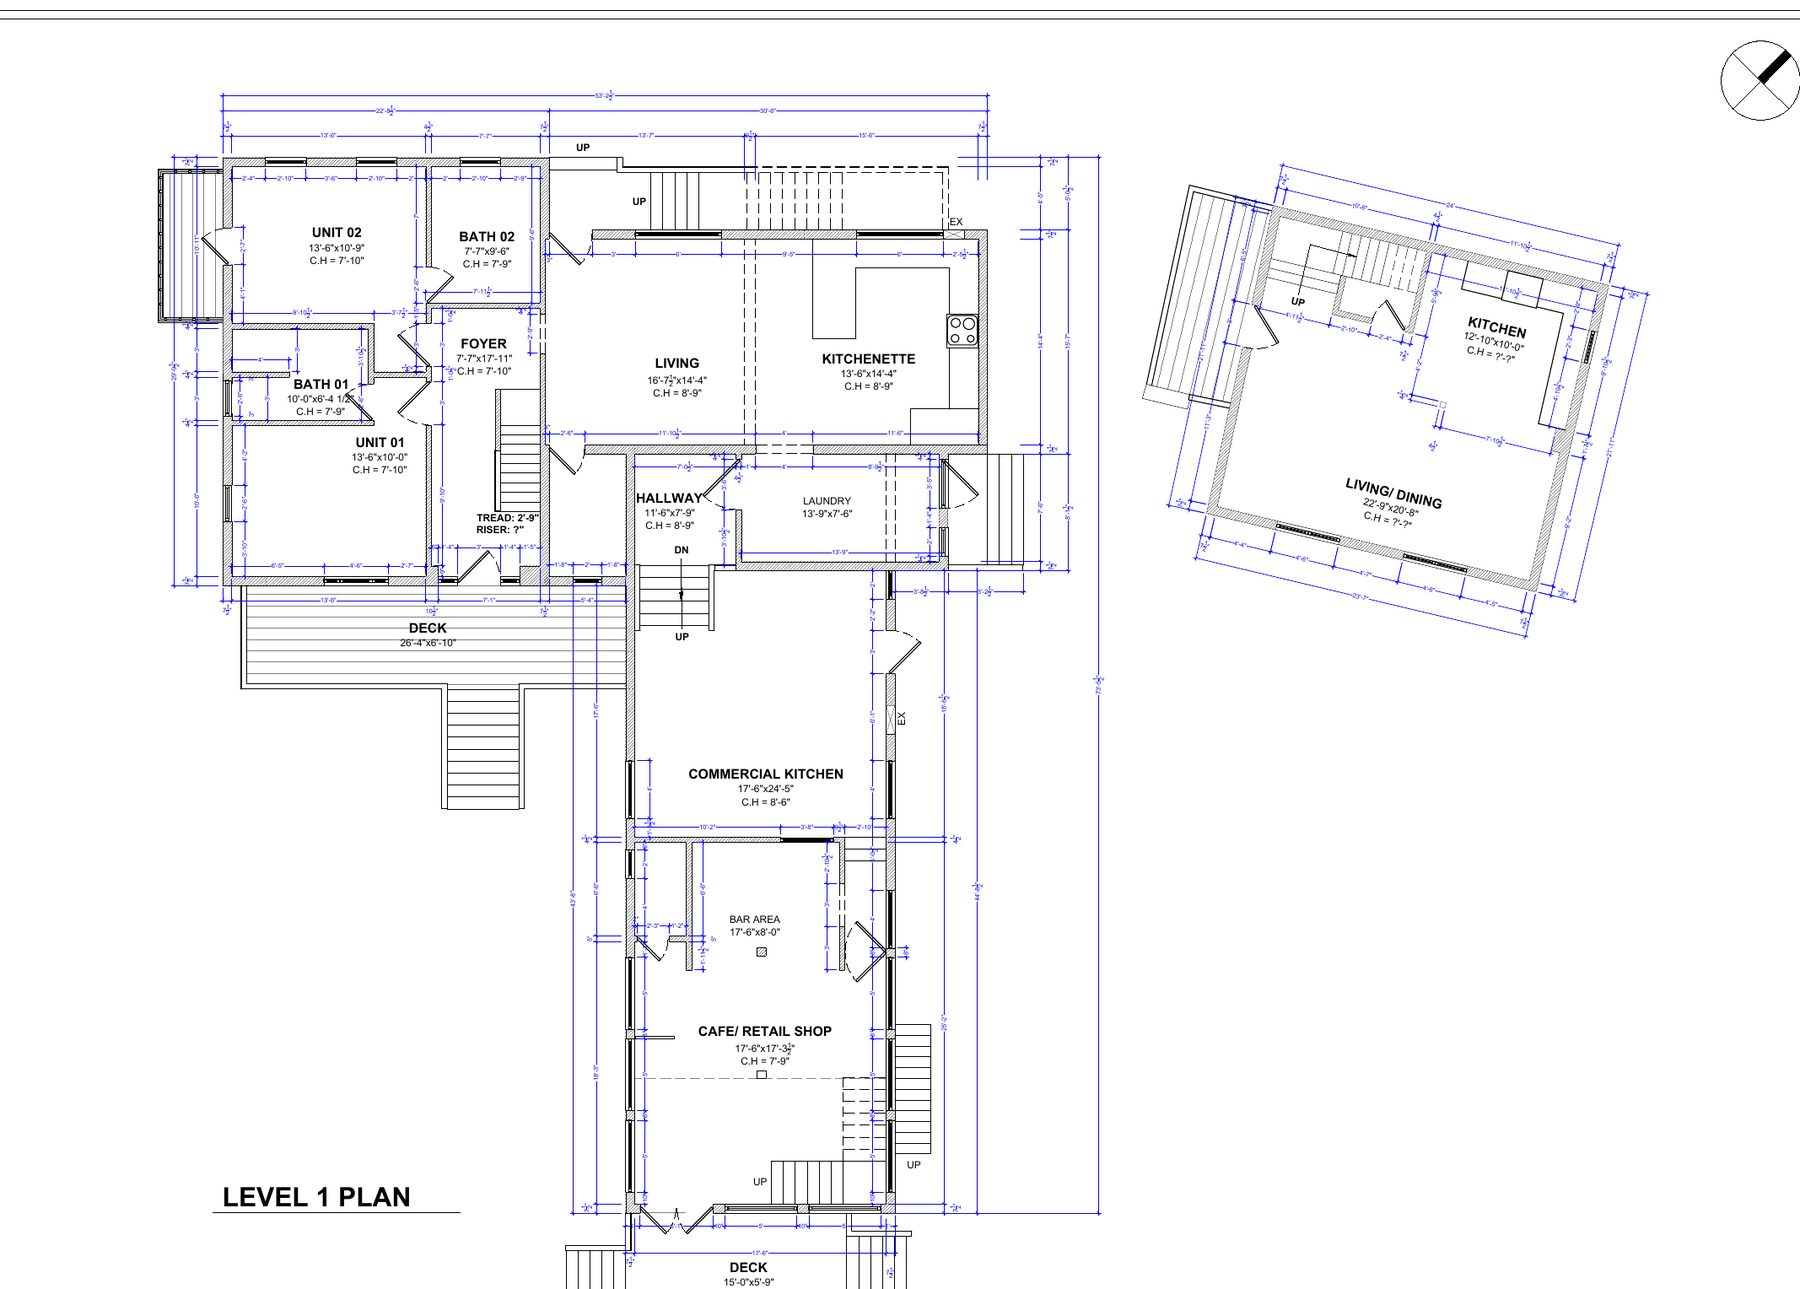
Proposed level 1 plan, main house and carriage house · in-house studio design proposal, 31 July 2026
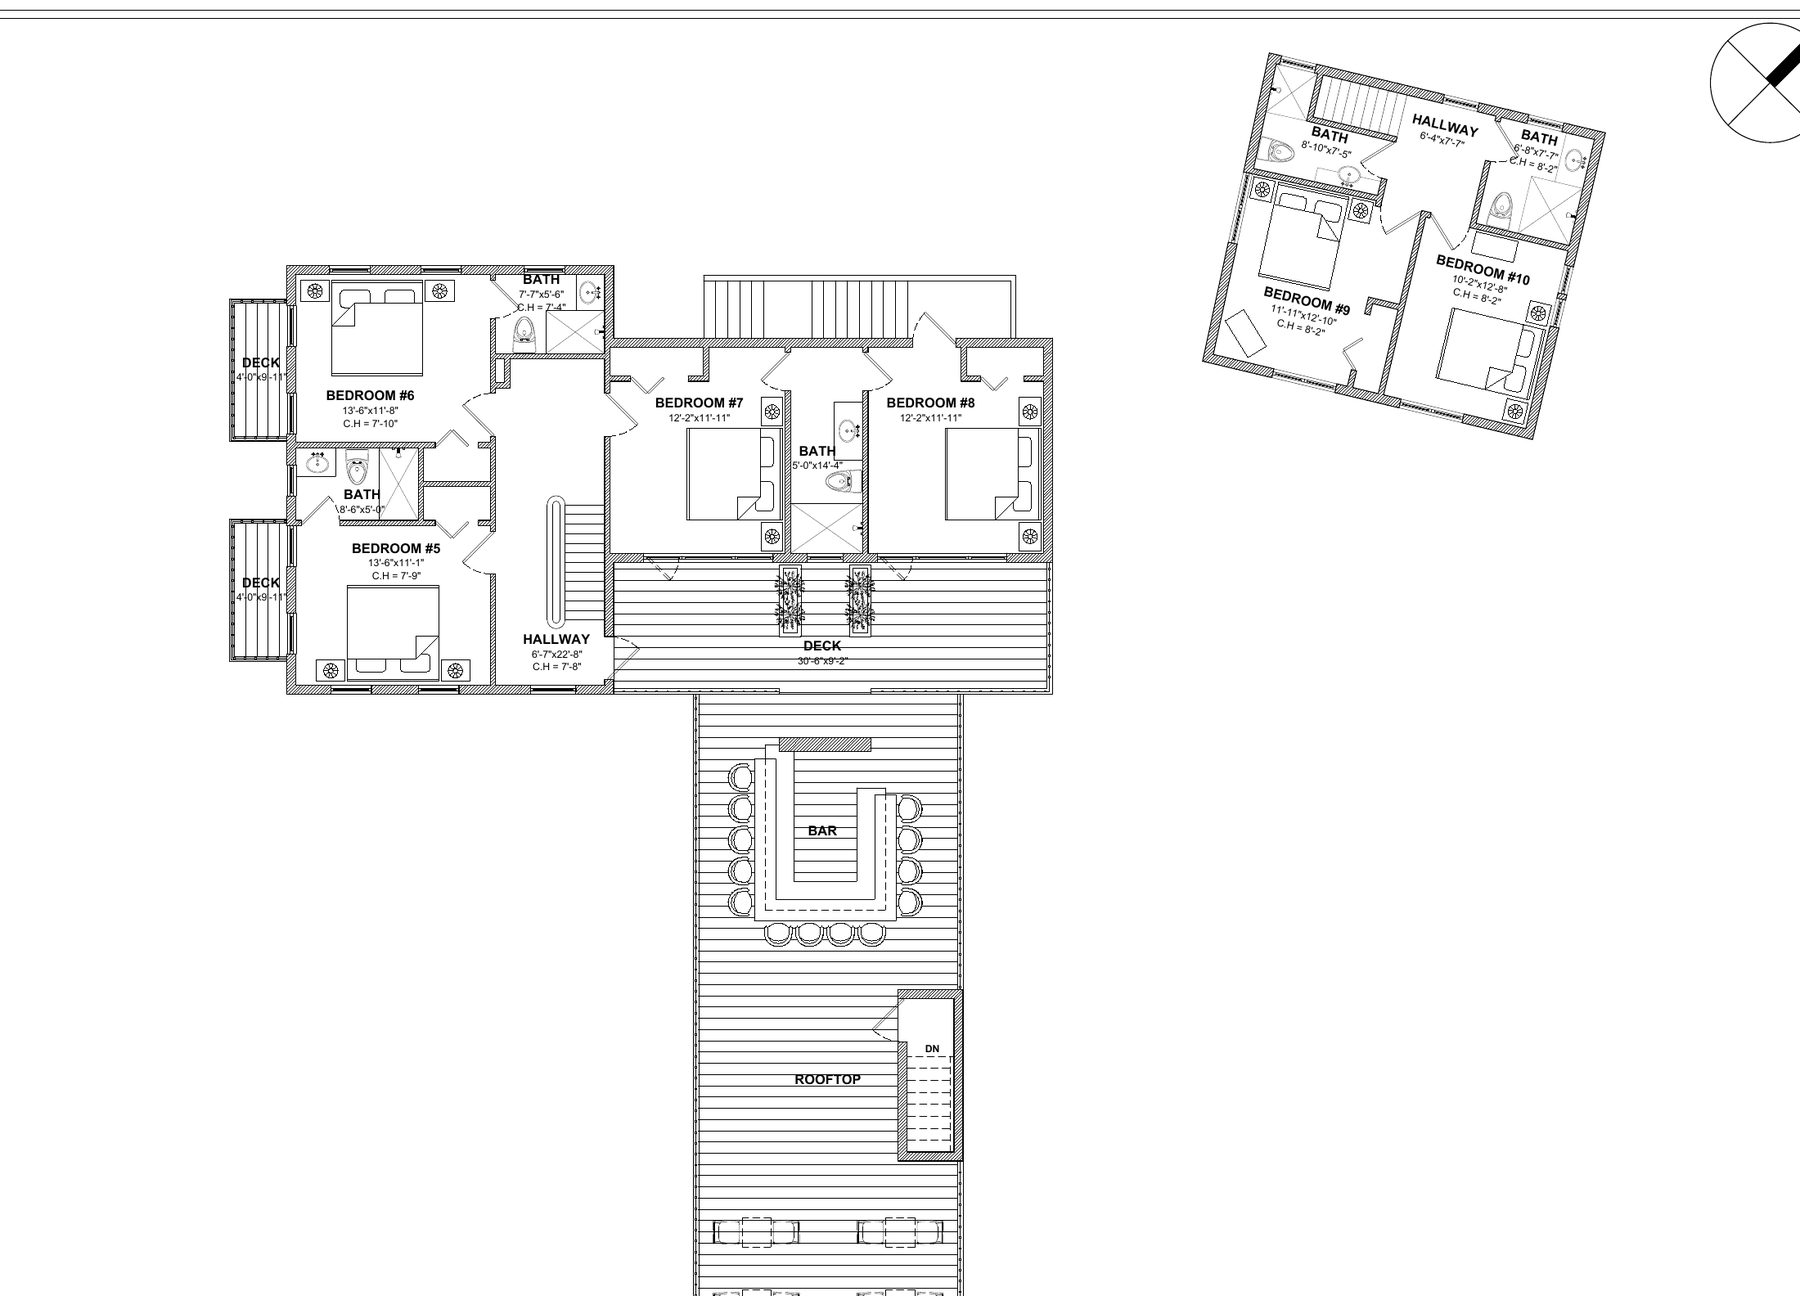
Proposed level 2 plan · in-house studio design proposal, 31 July 2026
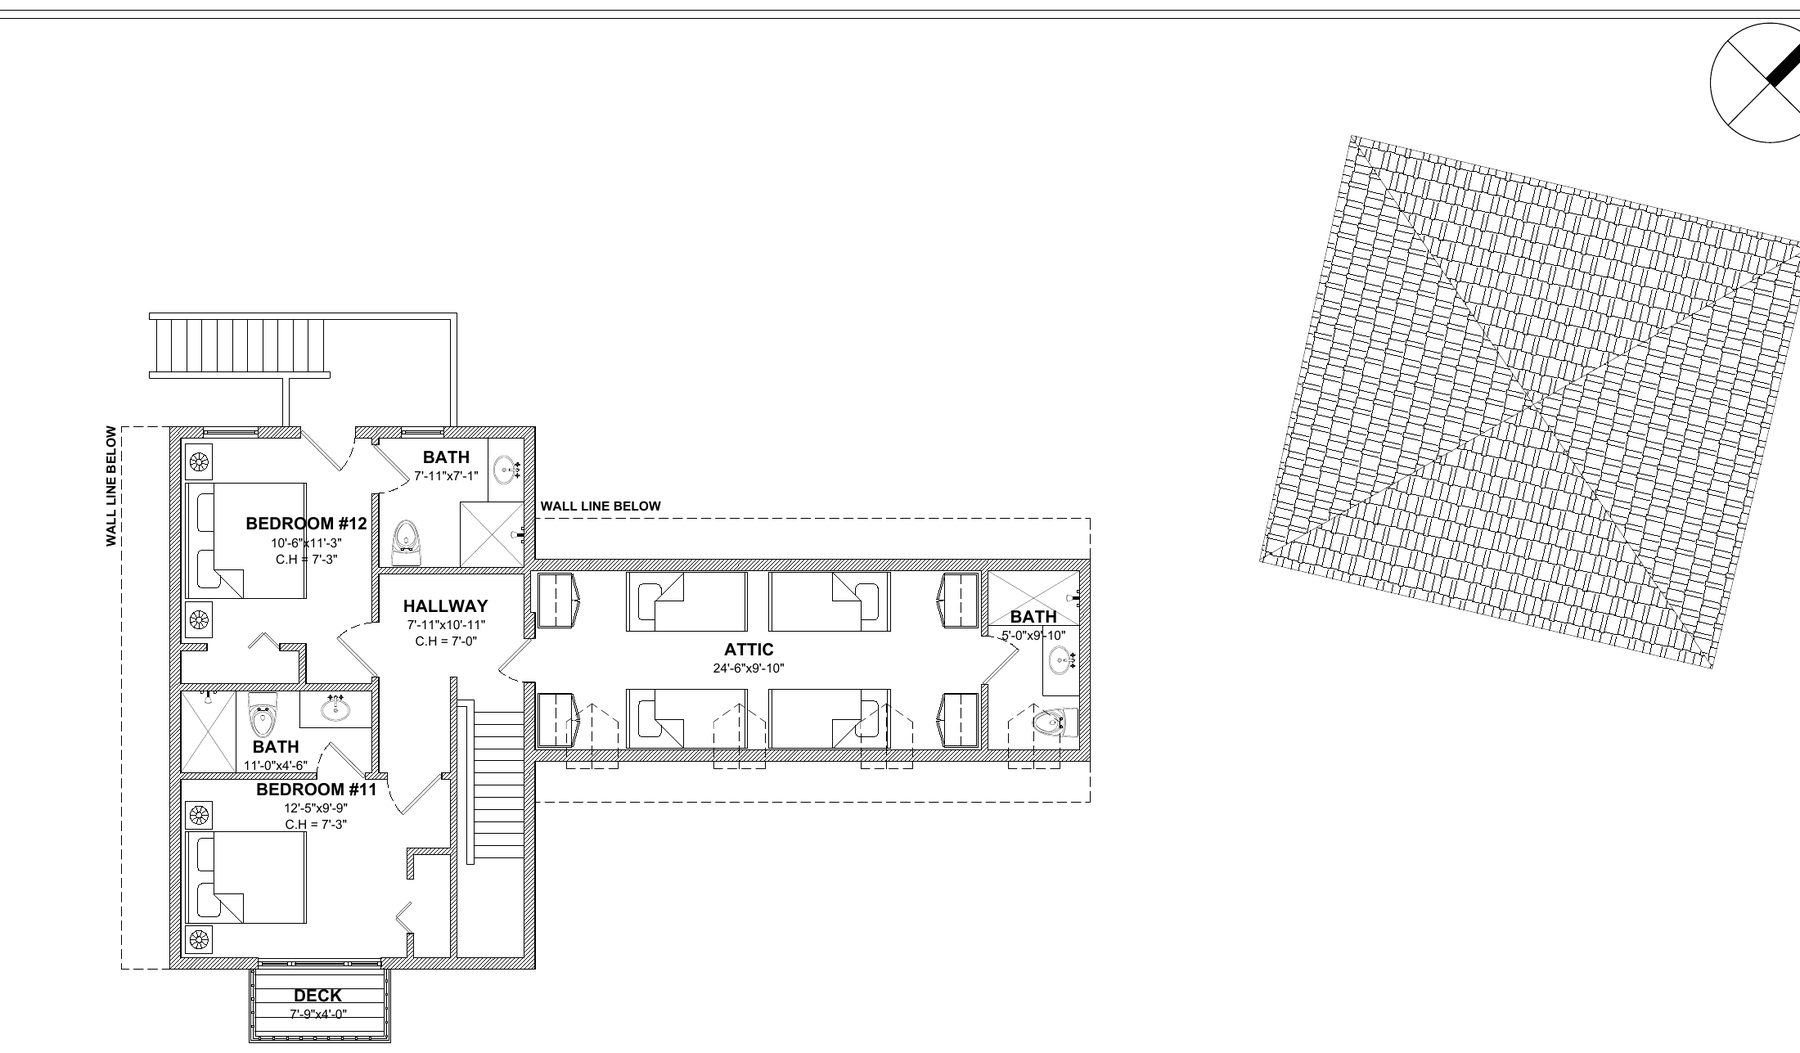
Proposed level 3 plan · in-house studio design proposal, 31 July 2026
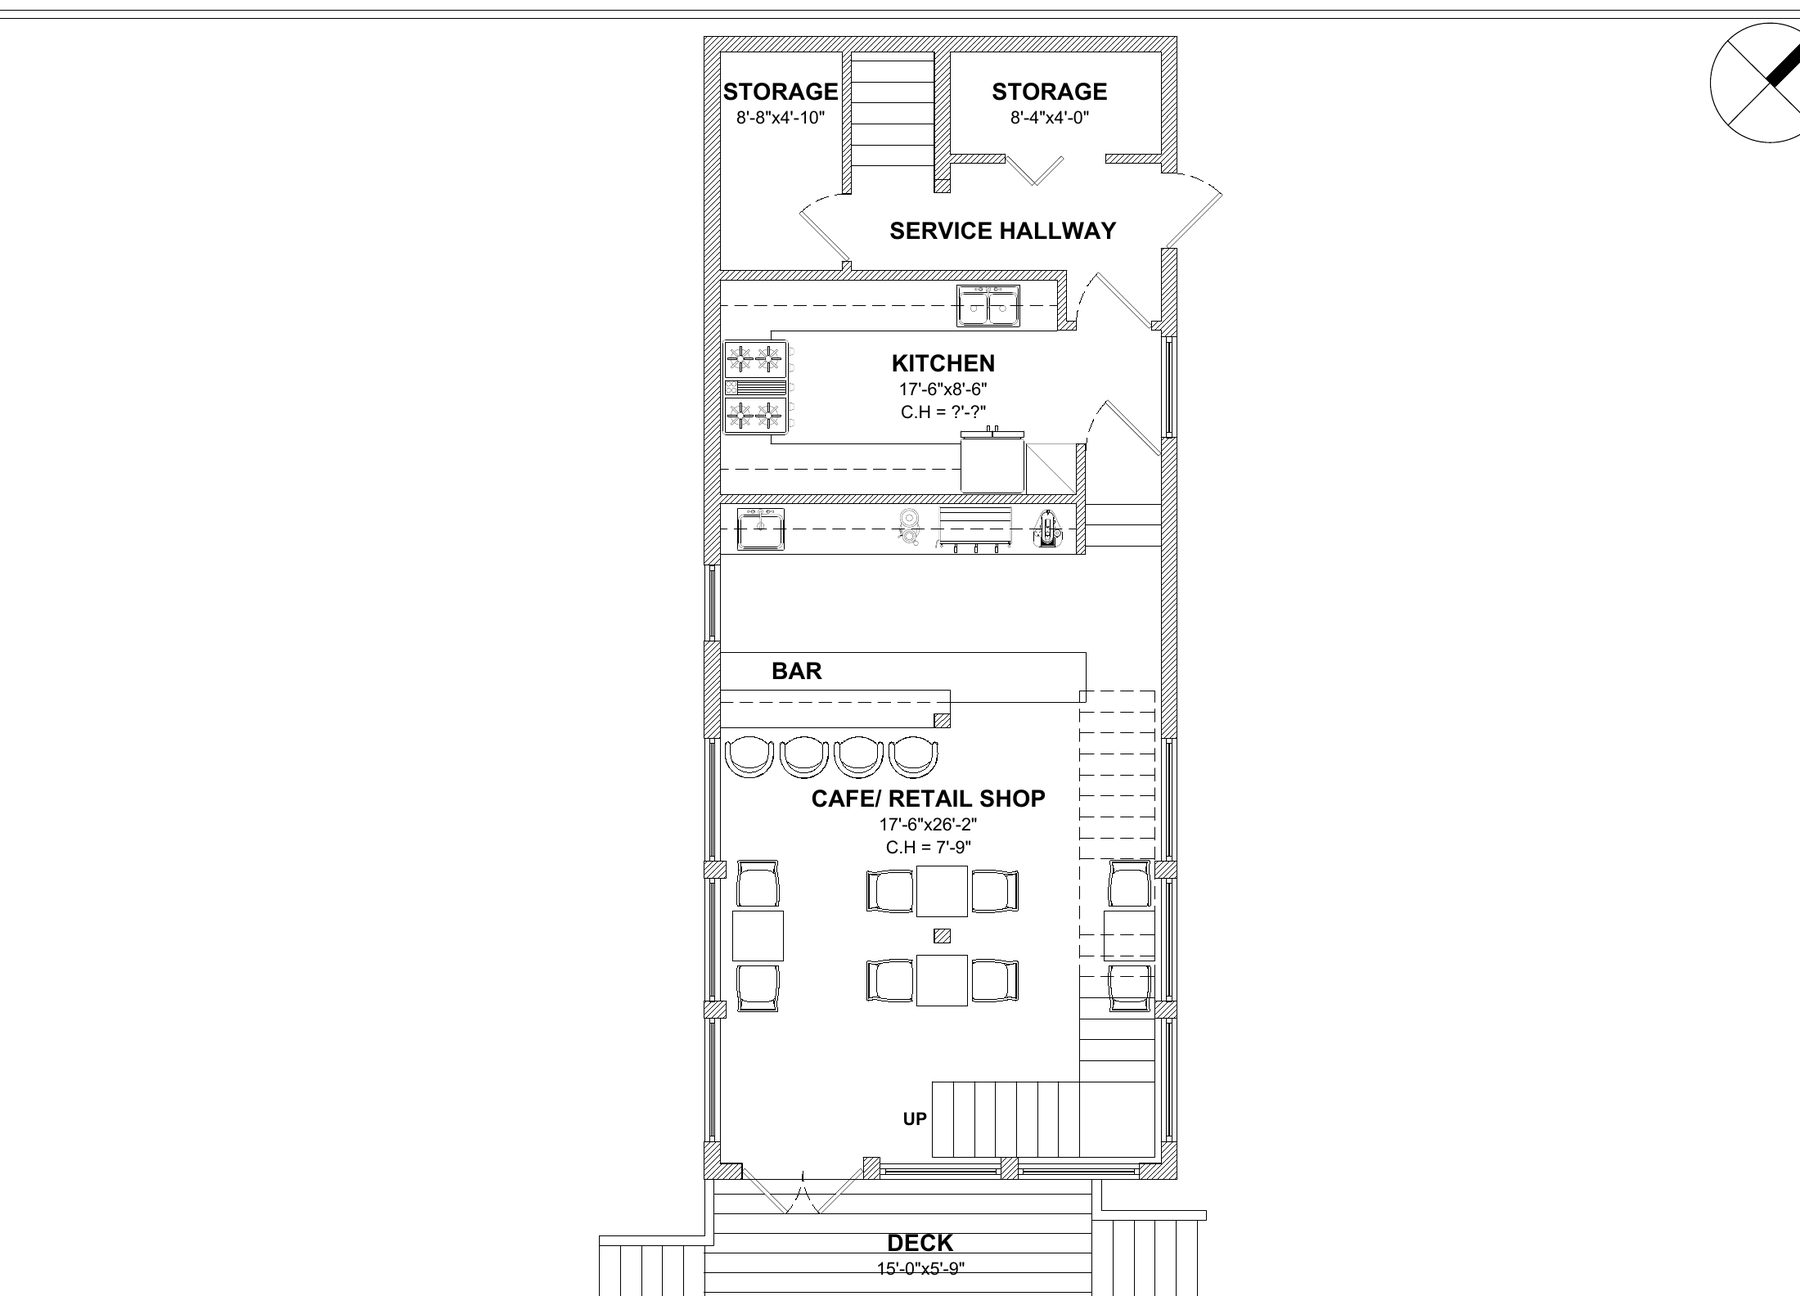
Carriage house: bar and café level · in-house studio design proposal, 31 July 2026
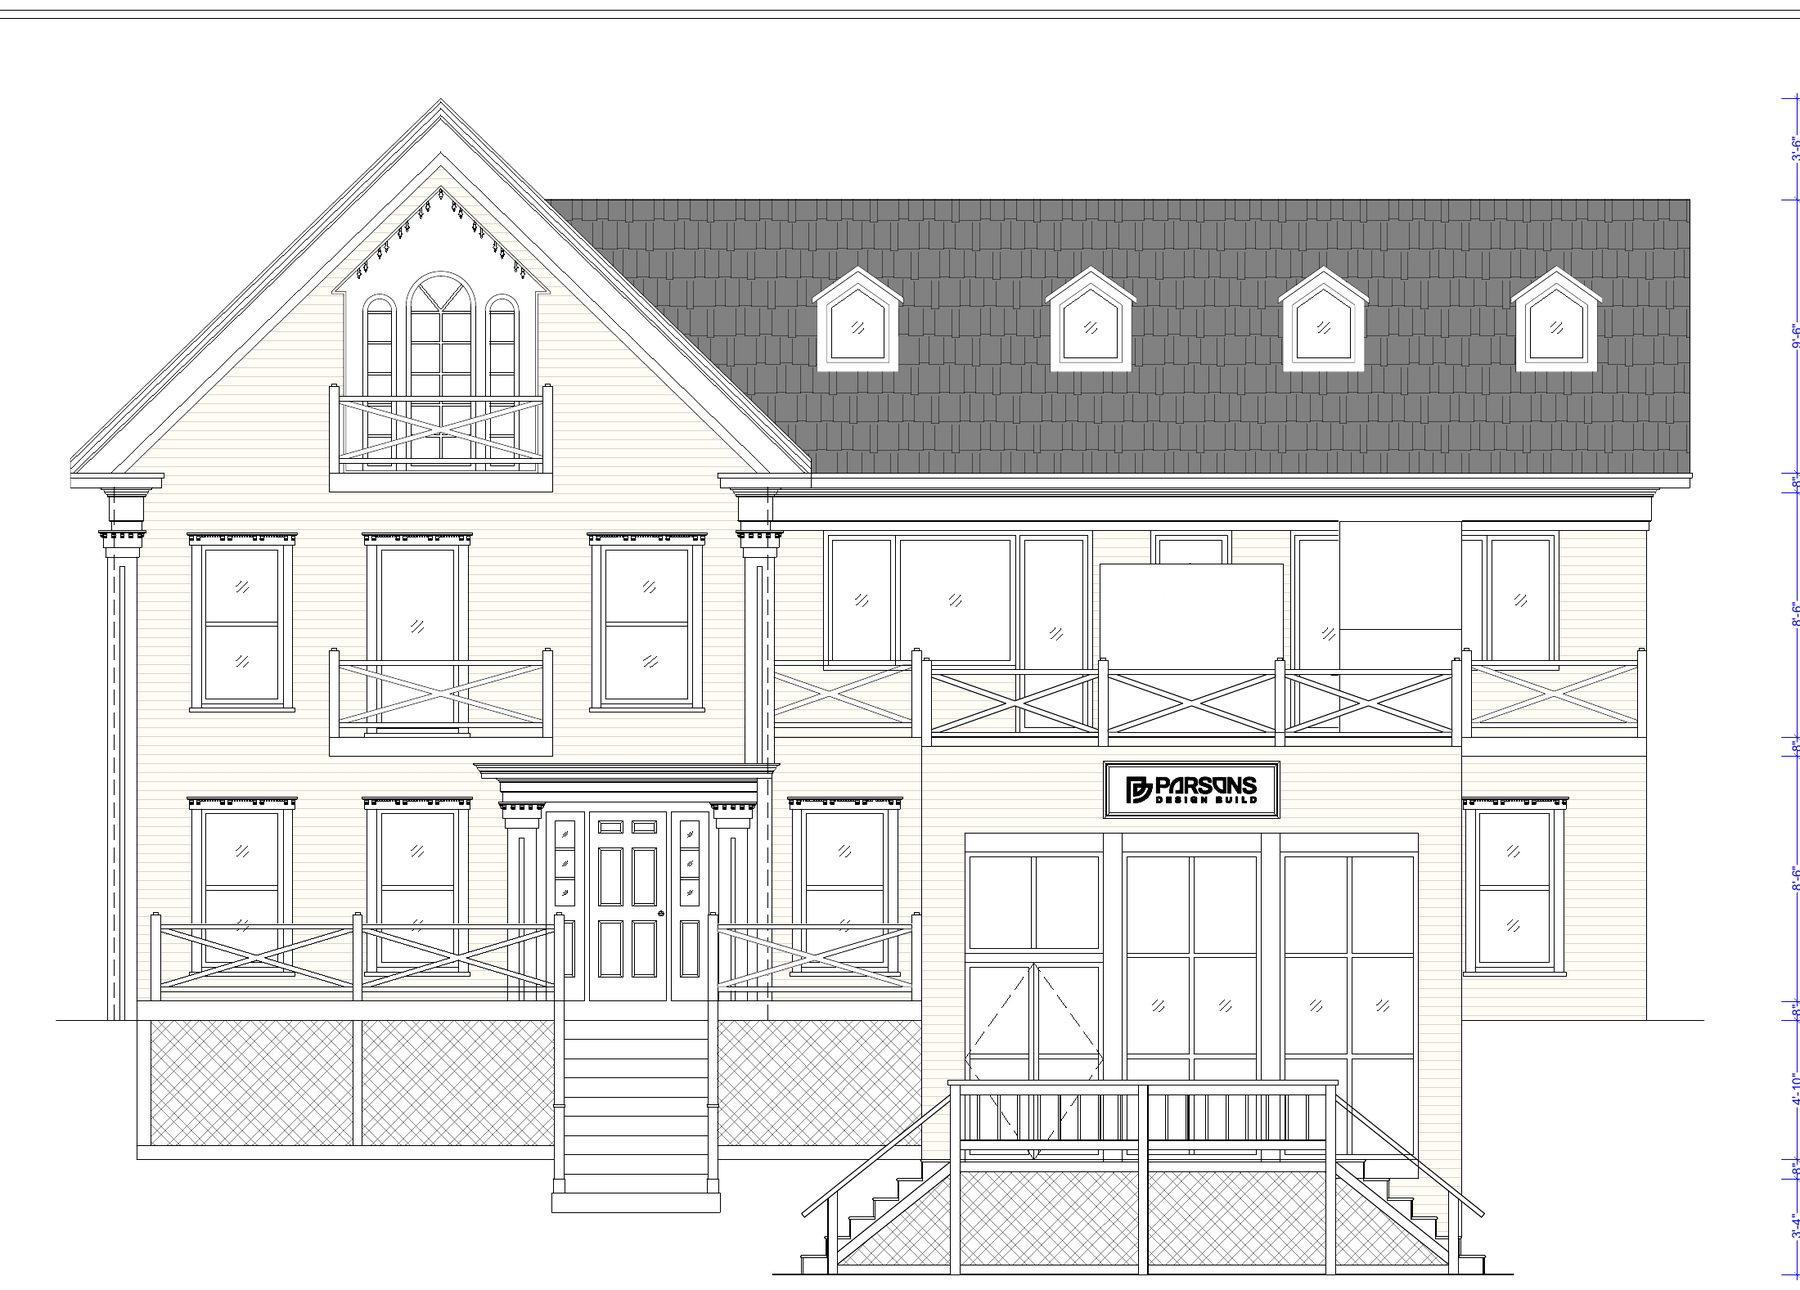
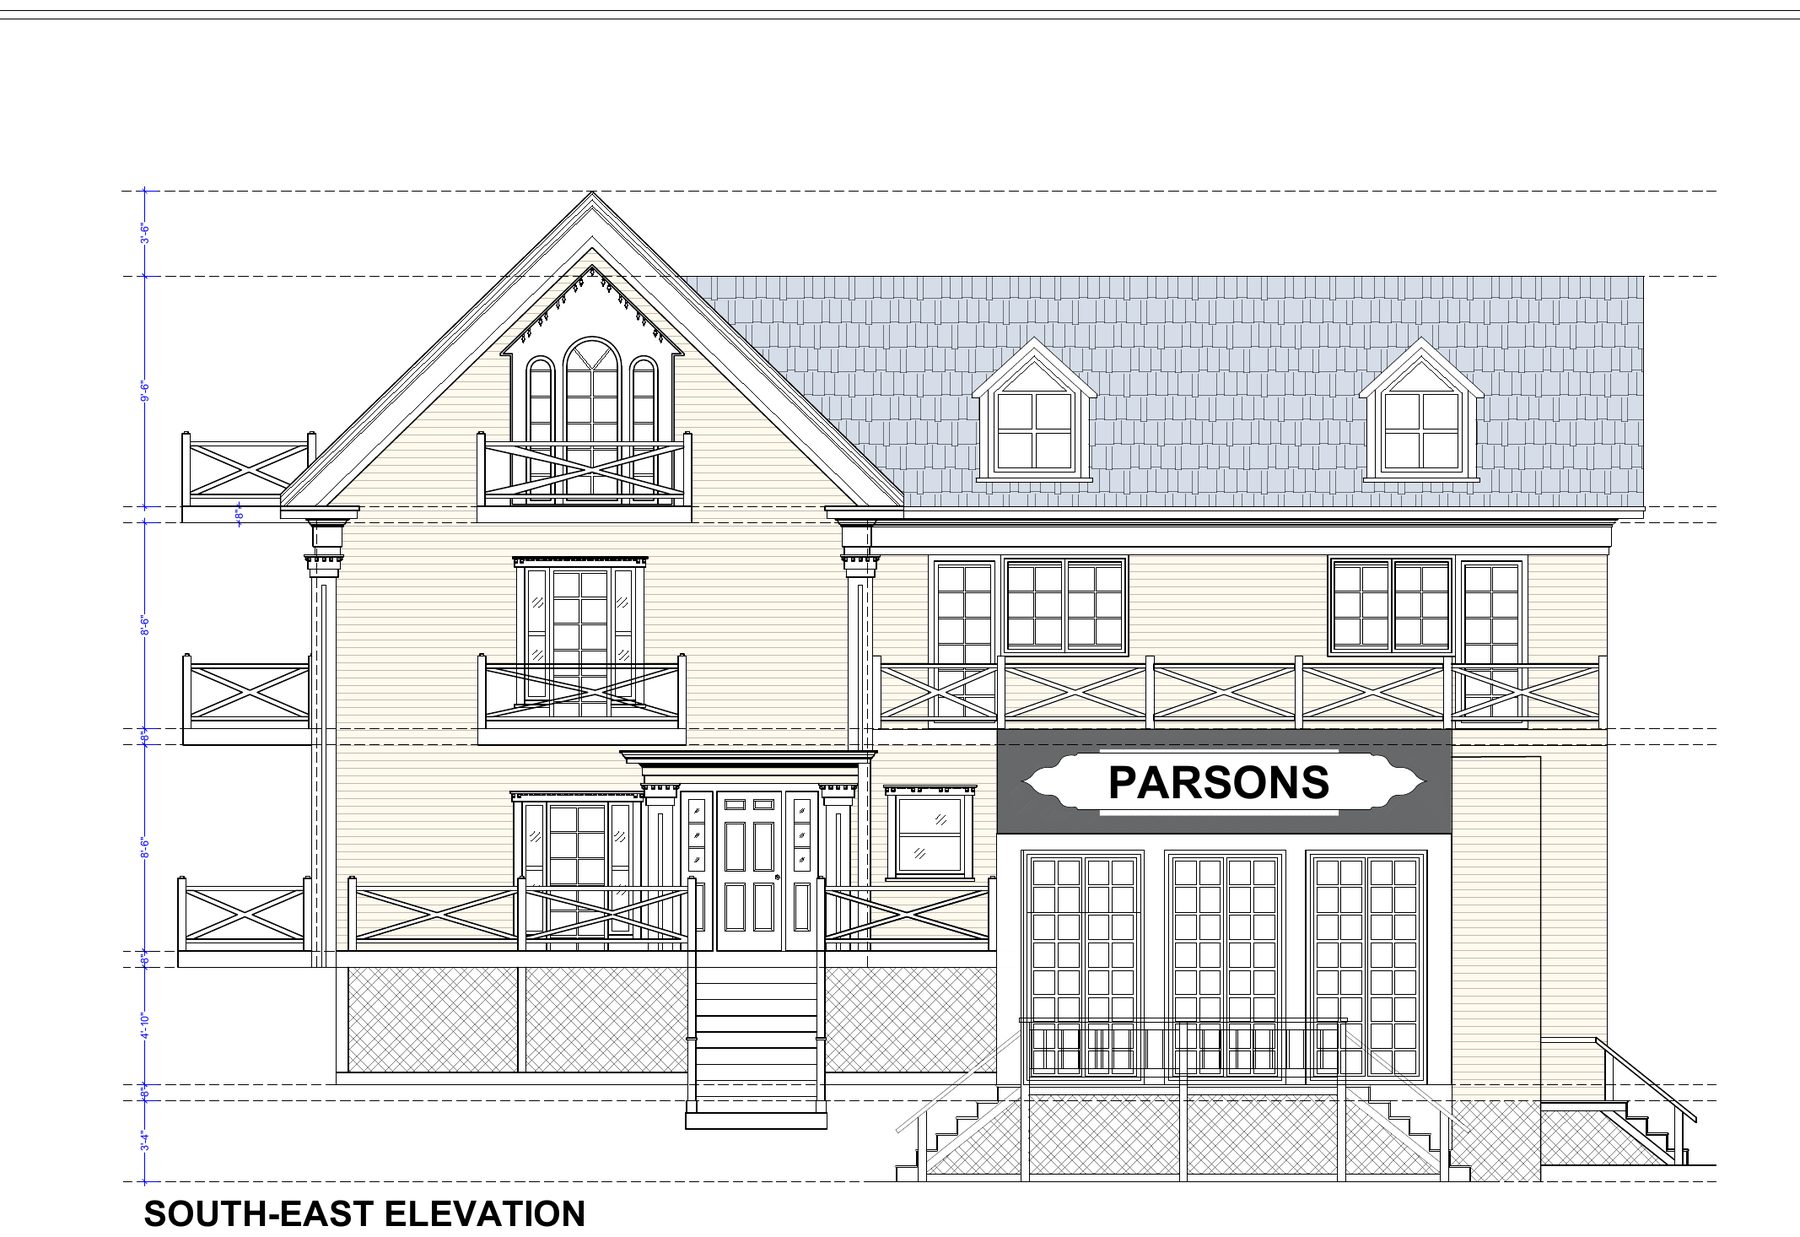
Proposed south-east elevation · in-house studio design proposal, 31 July 2026
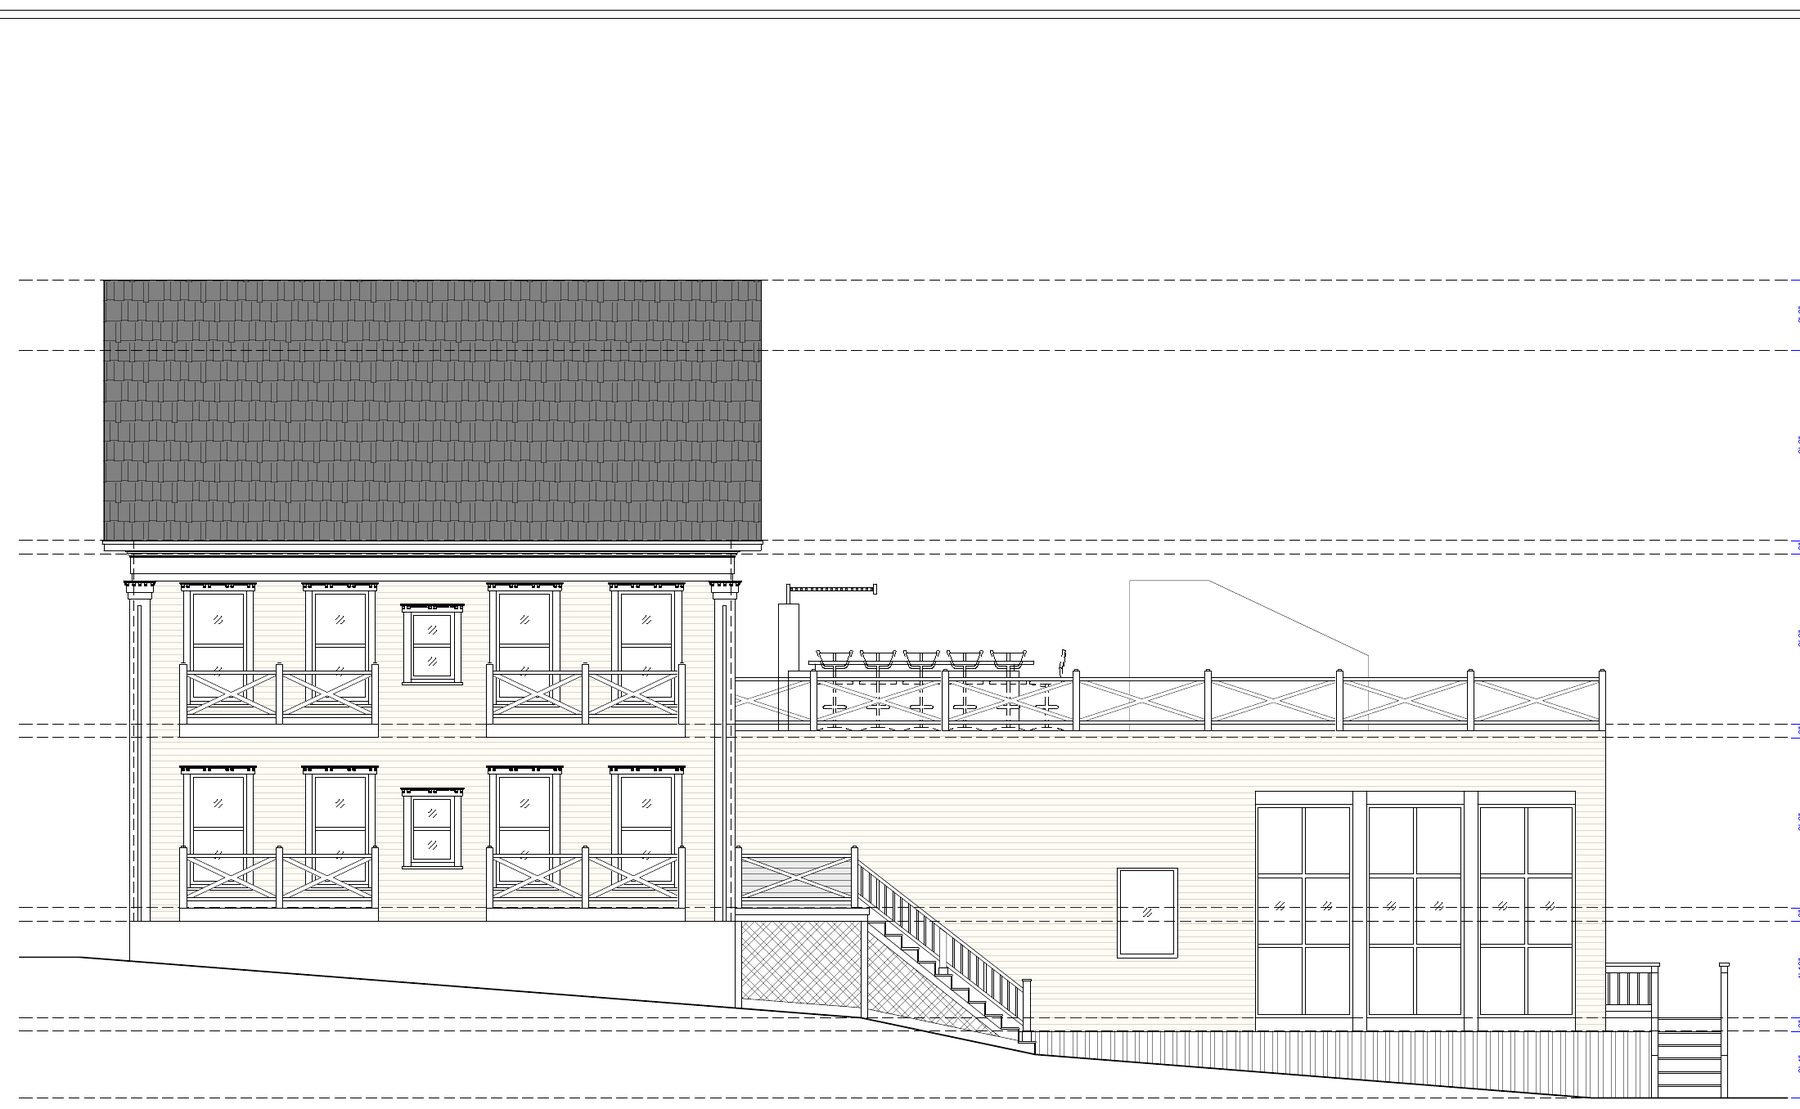
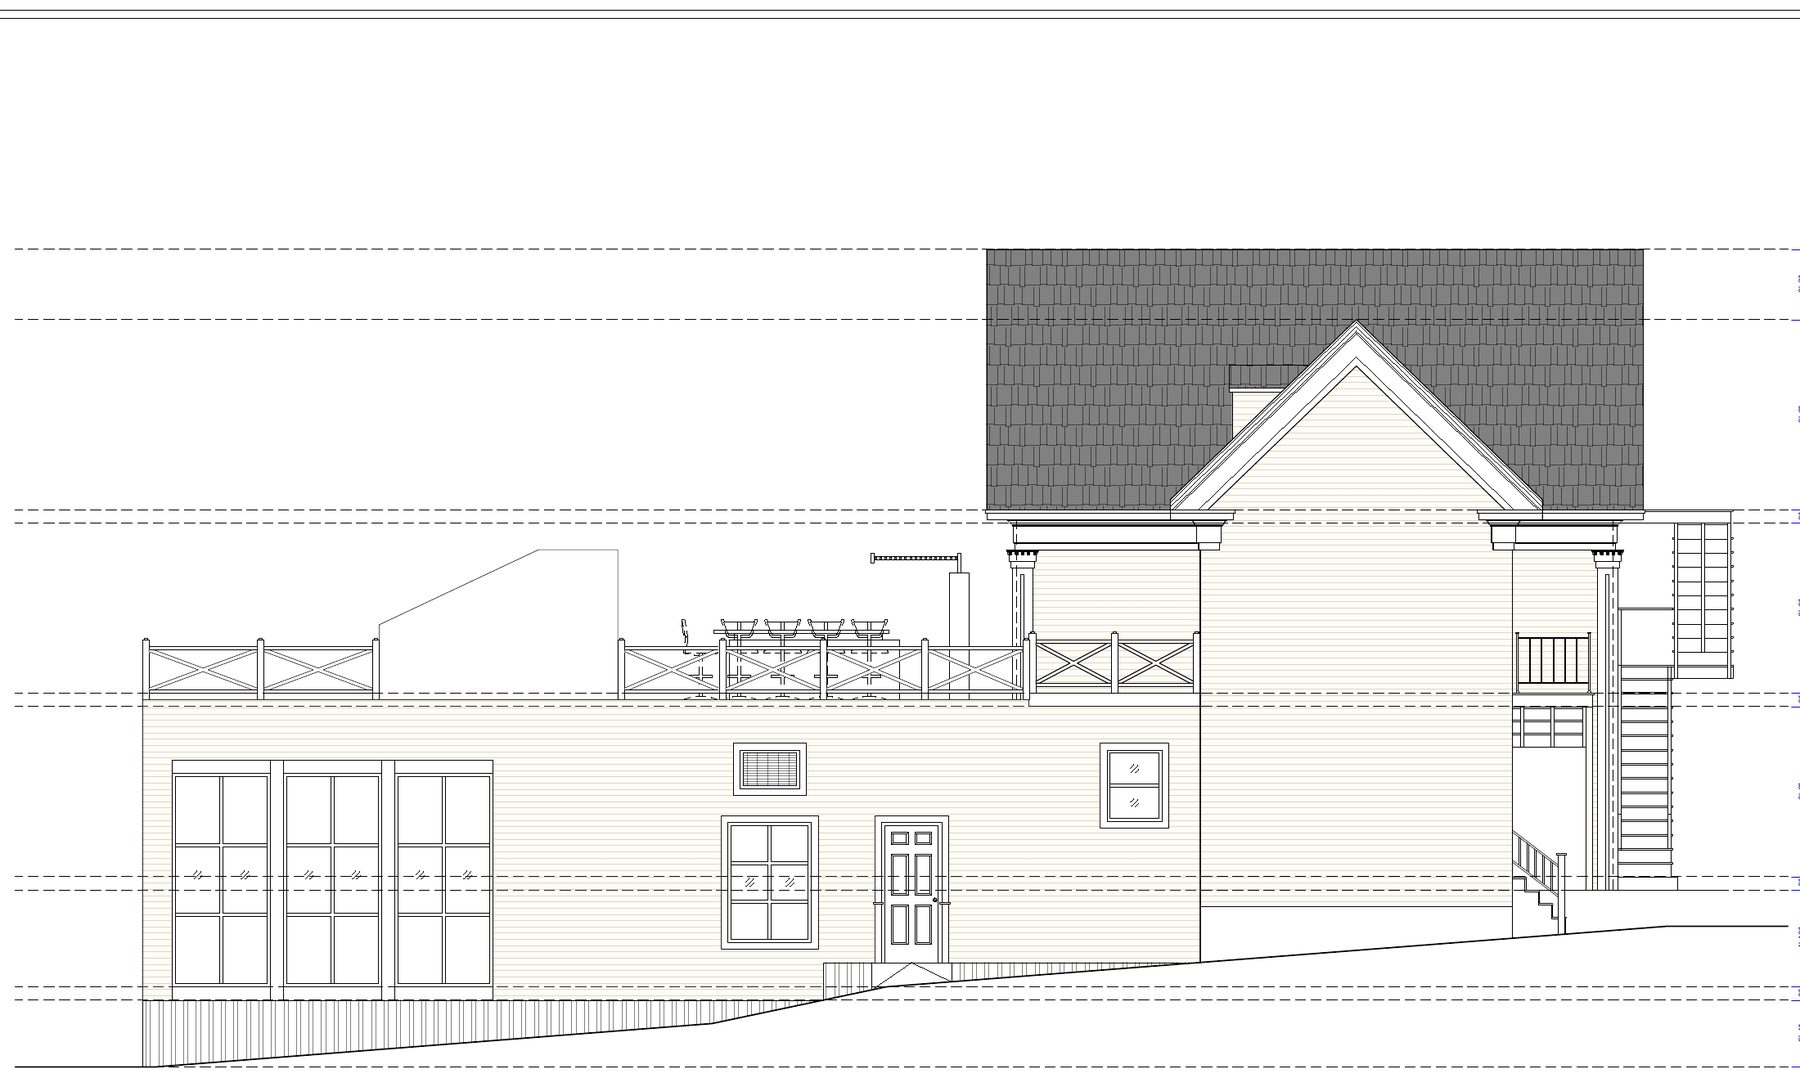
Proposed south-west elevation · in-house studio design proposal, 31 July 2026
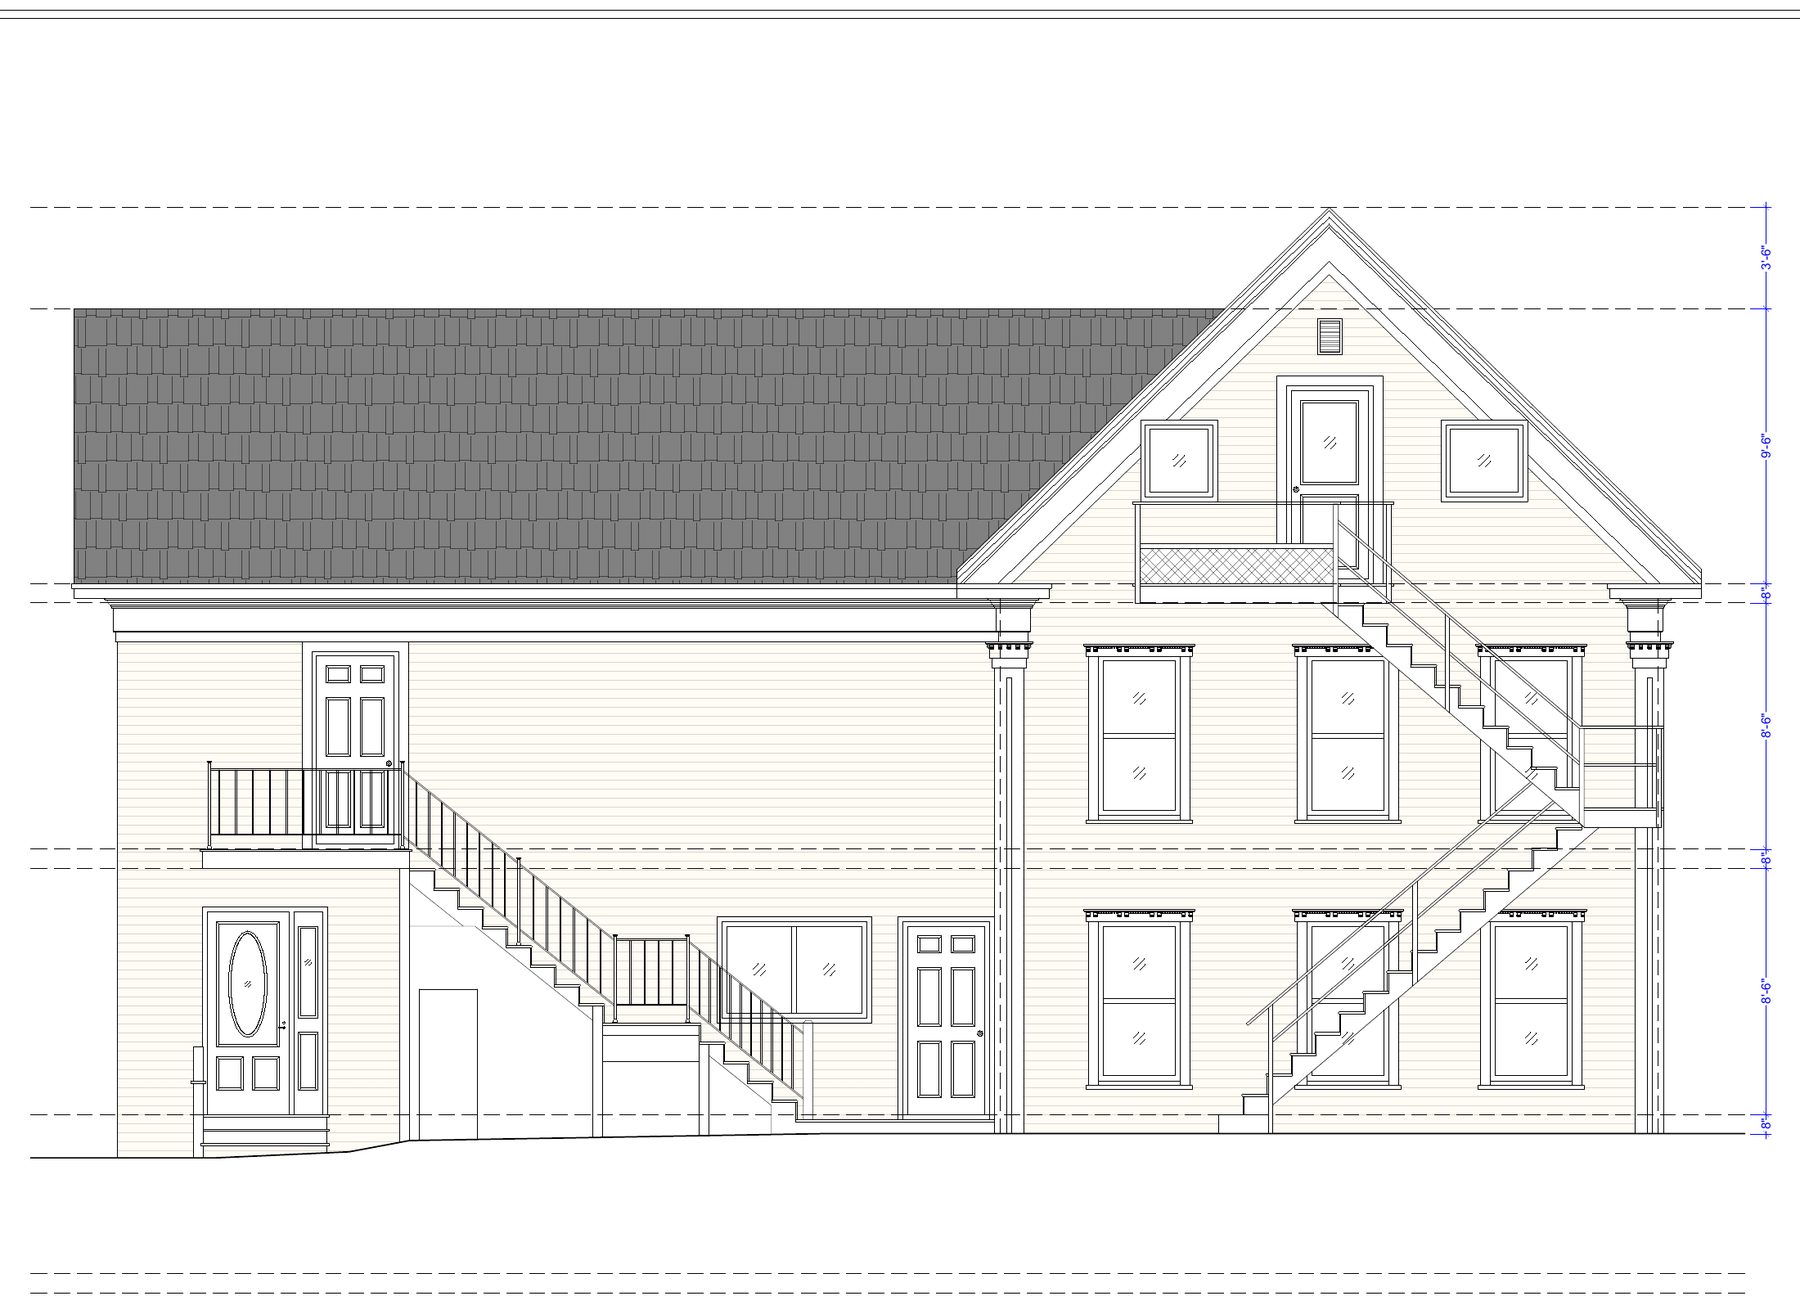
Proposed north-west elevation · in-house studio design proposal, 31 July 2026
Proposed north-east elevation · in-house studio design proposal, 31 July 2026
Option 1 · south-east elevation · in-house studio, 31 July 2026
Option 1 · proposed level 1 over the existing plan · in-house studio, 31 July 2026

Conceptual — subject to permits, engineering and lender approval; not a representation of the finished property.

Investors and lenders

Request access

This site is a summary. Property schedules, appraisals, debt and financial statements are shared only with accredited investors, on request. Access to detailed information is limited to accredited investors as defined in Rule 501(a) of Regulation D. Before any investment we will verify accredited status, which may require documents or a letter from a CPA, attorney or registered adviser. Requesting access does not create any obligation on either side.